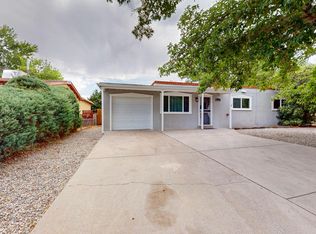
Charming Three Bedroom, Two Bath Home, nestled in the Princess Jeanne Subdivision. Electrical Meter has been upgraded to a two amp service, Hot Water Heater has been replaced, Garage Door Replaced with an Insulated door and a new opener, All lights and fans in the house have been replaced. Great floor-plan. Newer interior paint, Newer windows, great backyard with mature shade trees, and patio. Yard also has large stucco storage shed. Close to shopping and restaurants. Call Ed McGee to schedule a time to tour this beautiful home!
Pending
$300,000
1513 Muriel St NE, Albuquerque, NM 87112
3beds
1,126sqft
Single Family Residence
Built in 1962
6,098 Square Feet Lot
$295,200 Zestimate®
$266/sqft
$-- HOA
What's special
Large stucco storage shedNewer interior paintNewer windowsGreat floor-plan
- 161 days
- 326
- 24
Zillow last checked:
Listing updated:
Listed by:
Edmund McGee 505-301-5782,
Pride Real Estate 505-301-5782
Source: SWMLS,MLS#: 1100928
Facts & features
Interior
Bedrooms & bathrooms
- Bedrooms: 3
- Bathrooms: 2
- Full bathrooms: 1
- 3/4 bathrooms: 1
Primary bedroom
- Level: Main
- Area: 136
- Dimensions: 13.6 x 10
Bedroom 2
- Level: Main
- Area: 106.56
- Dimensions: 11.1 x 9.6
Bedroom 3
- Level: Main
- Area: 111
- Dimensions: 11.1 x 10
Dining room
- Level: Main
- Area: 119.21
- Dimensions: 13.1 x 9.1
Kitchen
- Level: Main
- Area: 157.38
- Dimensions: 12.9 x 12.2
Living room
- Level: Main
- Area: 168.72
- Dimensions: 15.2 x 11.1
Heating
- Central, Forced Air, Natural Gas
Cooling
- Evaporative Cooling
Appliances
- Included: Built-In Electric Range, Cooktop, Range Hood
- Laundry: Gas Dryer Hookup
Features
- Ceiling Fan(s), Separate/Formal Dining Room, Main Level Primary, Shower Only, Separate Shower
- Flooring: Carpet, Tile
- Windows: Double Pane Windows, Insulated Windows
- Has basement: No
- Has fireplace: No
Interior area
- Total structure area: 1,126
- Total interior livable area: 1,126 sqft
Property
Parking
- Total spaces: 1
- Parking features: Attached, Finished Garage, Garage, Storage
- Attached garage spaces: 1
Features
- Levels: One
- Stories: 1
- Patio & porch: Open, Patio
- Exterior features: Sprinkler/Irrigation
Lot
- Size: 6,098 Square Feet
- Features: Landscaped, Planned Unit Development, Sprinklers Automatic
Details
- Additional structures: Shed(s)
- Parcel number: 102105848039211626
- Zoning description: R-1B*
Construction
Type & style
- Home type: SingleFamily
- Architectural style: Pueblo
- Property subtype: Single Family Residence
Materials
- Frame
- Foundation: Slab
- Roof: Flat,Tar/Gravel
Condition
- Resale
- New construction: No
- Year built: 1962
Utilities & green energy
- Sewer: Public Sewer
- Water: Public
- Utilities for property: Electricity Connected, Natural Gas Connected, Sewer Connected, Water Connected
Green energy
- Energy generation: None
Community & HOA
Community
- Security: Smoke Detector(s)
- Subdivision: Princess Jeanne
Location
- Region: Albuquerque
Financial & listing details
- Price per square foot: $266/sqft
- Tax assessed value: $176,900
- Annual tax amount: $2,801
- Date on market: 4/1/2026
- Cumulative days on market: 125 days
- Listing terms: Cash,Conventional,FHA,VA Loan
- Road surface type: Asphalt, Paved
Estimated market value
$295,200
$280,000 - $310,000
$1,934/mo
Price history
| Date | Event | Price |
|---|---|---|
| 8/29/2026 | Pending sale | $300,000$266/sqft |
Source:  SWMLS #1100928 Report a problem SWMLS #1100928 Report a problem | ||
| 5/25/2026 | Listed for sale | $300,000$266/sqft |
Source: SWMLS #1100928 Report a problem | ||
| 4/19/2026 | Pending sale | $300,000$266/sqft |
Source: SWMLS #1100928 Report a problem | ||
| 4/2/2026 | Listed for sale | $300,000+7.9%$266/sqft |
Source: SWMLS #1100928 Report a problem | ||
| 11/17/2025 | Listing removed | $278,000$247/sqft |
Source: SWMLS #1083140 Report a problem | ||
| 11/1/2025 | Pending sale | $278,000$247/sqft |
Source: SWMLS #1083140 Report a problem | ||
| 9/14/2025 | Price change | $278,000-0.4%$247/sqft |
Source: SWMLS #1083140 Report a problem | ||
| 8/18/2025 | Price change | $279,000-3.8%$248/sqft |
Source: SWMLS #1083140 Report a problem | ||
| 7/8/2025 | Price change | $290,000-3.3%$258/sqft |
Source: SWMLS #1083140 Report a problem | ||
| 5/2/2025 | Listed for sale | $300,000+22.4%$266/sqft |
Source: SWMLS #1083140 Report a problem | ||
| 11/17/2023 | Sold | -- |
Source: SWMLS #1041492 Report a problem | ||
| 9/16/2023 | Pending sale | $245,000$218/sqft |
Source: SWMLS #1041492 Report a problem | ||
| 9/15/2023 | Listed for sale | $245,000$218/sqft |
Source: SWMLS #1041492 Report a problem | ||
Public tax history
| Year | Property taxes | Tax assessment |
|---|---|---|
| 2025 | $2,491 -11.1% | $58,961 -11.2% |
| 2024 | $2,801 +96.9% | $66,393 +99.5% |
| 2023 | $1,422 +0.5% | $33,283 |
| 2022 | $1,416 +22.6% | $33,283 |
| 2021 | $1,155 -1.3% | $33,283 |
| 2020 | $1,170 | $33,283 |
| 2019 | -- | $33,283 |
| 2018 | $1,164 +0.1% | $33,283 |
| 2017 | $1,162 +0.1% | $33,283 |
| 2016 | $1,161 -96.5% | $33,283 |
| 2015 | $33,283 +2772.9% | $33,283 |
| 2014 | $1,159 | $33,283 |
| 2013 | $1,159 | $33,283 |
| 2012 | -- | $33,283 |
| 2011 | -- | $33,283 |
| 2010 | -- | $33,283 +3% |
| 2009 | -- | $32,314 +3% |
| 2008 | -- | $31,373 +3% |
| 2007 | -- | $30,459 +3% |
| 2006 | -- | $29,573 +3% |
| 2005 | -- | $28,712 +3% |
| 2004 | -- | $27,876 +3% |
| 2003 | -- | $27,064 |
| 2002 | -- | $27,064 |
| 2001 | -- | $27,064 -2.3% |
| 2000 | -- | $27,697 |
Find assessor info on the county website
Monthly payment
Est. payment
Payment breakdown
Explore the cost of this home by adjusting the details. Changes won't be saved.Climate risks
Neighborhood: 87112
Nearby schools
Schools provided by the listing agent
- Elementary: Onate (y)
- Middle: Jackson
- High: Manzano
Source: SWMLS. This data may not be complete. We recommend contacting the local school district to confirm school assignments for this home.
Similar homes
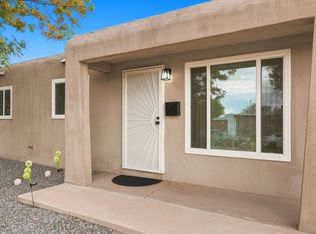
- $313,0003 bd2 ba1.2k sqft1224 Muriel St NE, Albuquerque, NM 87112For Sale
 MLS ID #1109578, Lucero Hernandez, EXP Realty LLC. SWMLS
 - $299,9003 bd1 ba1.1k sqft11608 Clifford Ave NE, Albuquerque, NM 87112For Sale
 MLS ID #1106280, Medina Real Estate Inc, Keller Williams Realty. SWMLS
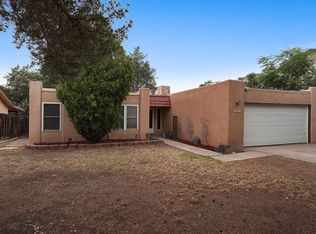
 - $322,5003 bd2 ba1.5k sqft1721 Hiawatha Dr NE, Albuquerque, NM 87112For Sale
 MLS ID #1107482, Michael Schlichte, Absolute Real Estate. SWMLS
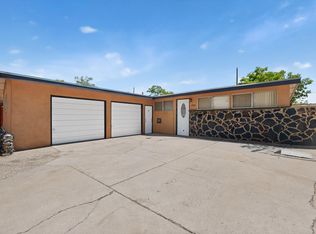
 - $305,0003 bd2 ba1.2k sqft1128 Glorieta St NE, Albuquerque, NM 87112For Sale
 MLS ID #1102964, Anthony G Medrano, AGM Real Estate Company. SWMLS
