Welcome home to 2833 N York Ave in Brookline! This beautifully remodeled 3-bedroom, 2-bath home perfectly blends timeless character with modern updates. Originally built in 1900, this charming home has been thoughtfully renovated while preserving its classic appeal.Enjoy peace of mind with a new roof, updated flooring throughout, and a completely remodeled bathroom, along with numerous additional improvements that make this home move-in ready. The inviting layout offers the warmth and charm of an older home with the comfort and style today's buyers are looking for.Located in the highly desirable Republic School District, this home also offers the convenience of being just minutes from shopping, dining, and everyday amenities while maintaining a quiet neighborhood feel.Don't miss your opportunity to own a beautifully updated home full of character in a fantastic location. Schedule your private showing today!
Pending
$230,000
2833 N York Avenue, Brookline, MO 65619
3beds
1,604sqft
:
Get pre-qualified$1,537/mo
Single Family Residence
Built in 1900
10,454 Square Feet Lot
$226,500 Zestimate®
$143/sqft
$-- HOA
What's special
New roofCompletely remodeled bathroomUpdated flooring throughoutInviting layout
- 33 days |
- 1,284 |
- 124 |
Likely to sell faster than
Zillow last checked:
Listing updated:
Listed by:
Donald Brown, II 417-818-4259,
Wiser Living Realty LLC,
Chelsea N Brown 417-818-5490,
Wiser Living Realty LLC
Source: SOMOMLS as distributed by MLS GRID,MLS#: 60327431
Facts & features
Interior
Bedrooms & bathrooms
- Bedrooms: 3
- Bathrooms: 2
- Full bathrooms: 2
Rooms
- Room types: Mud Room
Heating
- Central, Natural Gas
Cooling
- Central Air
Appliances
- Included: Dishwasher, Free-Standing Electric Oven, Microwave
Features
- Has basement: No
- Has fireplace: No
Interior area
- Total structure area: 1,604
- Total interior livable area: 1,604 sqft
- Finished area above ground: 1,604
- Finished area below ground: 0
Property
Parking
- Total spaces: 1
- Parking features: Garage, Carport
- Garage spaces: 1
- Carport spaces: 1
Features
- Levels: One and One Half
- Stories: 2
- Patio & porch: Covered, Front Porch, Deck
- Fencing: Privacy
Lot
- Size: 10,454 Square Feet
Details
- Additional structures: Shed(s)
- Parcel number: 1702200048
Construction
Type & style
- Home type: SingleFamily
- Property subtype: Single Family Residence
Condition
- Year built: 1900
Utilities & green energy
- Sewer: Public Sewer
- Water: Public
Community & HOA
Community
- Subdivision: Brookline
Location
- Region: Brookline
Financial & listing details
- Price per square foot: $143/sqft
- Tax assessed value: $49,600
- Annual tax amount: $500
- Date on market: 6/26/2026
- Listing terms: Cash,VA Loan,FHA,Conventional
Estimated market value
$226,500
$215,000 - $238,000
$1,629/mo
Price history
| Date | Event | Price |
|---|---|---|
| 7/21/2026 | Pending sale | $230,000$143/sqft |
Source:  SOMOMLS as distributed by MLS GRID #60327431 Report a problem SOMOMLS as distributed by MLS GRID #60327431 Report a problem | ||
| 6/26/2026 | Listed for sale | $230,000+79.8%$143/sqft |
Source: SOMOMLS as distributed by MLS GRID #60327431 Report a problem | ||
| 7/17/2018 | Sold | -- |
Source: Agent Provided Report a problem | ||
| 6/17/2018 | Pending sale | $127,900$80/sqft |
Source: Murney Associates, Realtors #60104261 Report a problem | ||
| 6/8/2018 | Price change | $127,900-1.5%$80/sqft |
Source: Murney Associates, Realtors #60104261 Report a problem | ||
| 5/29/2018 | Price change | $129,900-3.7%$81/sqft |
Source: Murney Associates, Realtors #60104261 Report a problem | ||
| 5/6/2018 | Price change | $134,900-3.6%$84/sqft |
Source: Murney Associates, Realtors #60104261 Report a problem | ||
| 4/17/2018 | Listed for sale | $139,900$87/sqft |
Source: Murney Associates, Realtors #60104261 Report a problem | ||
| 4/7/2018 | Pending sale | $139,900$87/sqft |
Source: Murney Associates, Realtors #60104261 Report a problem | ||
| 4/7/2018 | Listed for sale | $139,900+7.7%$87/sqft |
Source: Murney Associates, Realtors #60104261 Report a problem | ||
| 3/3/2018 | Listing removed | $129,900$81/sqft |
Source: Murney Associates, Realtors #60099401 Report a problem | ||
| 2/18/2018 | Price change | $129,900-7.1%$81/sqft |
Source: Murney Associates, Realtors #60099401 Report a problem | ||
| 2/5/2018 | Listed for sale | $139,900$87/sqft |
Source: Murney Associates, Realtors #60099401 Report a problem | ||
Public tax history
| Year | Property taxes | Tax assessment |
|---|---|---|
| 2025 | $500 +1.3% | $9,420 +6.6% |
| 2024 | $494 +1.9% | $8,840 |
| 2023 | $484 +3% | $8,840 +3.5% |
| 2022 | $470 +0.6% | $8,540 |
| 2021 | $467 -0.2% | $8,540 +1.4% |
| 2020 | $468 -7% | $8,420 -4.1% |
| 2018 | $503 +4% | $8,780 +4.3% |
| 2017 | $484 | $8,420 |
| 2016 | $484 | $8,420 |
| 2015 | $484 +0.3% | $8,420 +4.5% |
| 2014 | $482 | $8,060 -10.5% |
| 2012 | -- | $9,010 |
| 2011 | -- | $9,010 -16.3% |
| 2010 | -- | $10,770 |
| 2006 | $393 | $10,770 |
| 2005 | $393 +81.8% | $10,770 +25.4% |
| 2004 | $216 +0.3% | $8,590 +73.2% |
| 2003 | $216 +1.1% | $4,960 |
| 2002 | $213 +167.4% | $4,960 |
| 2001 | $80 | $4,960 |
Find assessor info on the county website
Monthly payment
Est. payment
Payment breakdown
Explore the cost of this home by adjusting the details. Changes won't be saved.Climate risks
Neighborhood: 65619
Nearby schools
GreatSchools rating
- 10/10Price Elementary SchoolGrades: K-5Distance: 4.1 mi
- 7/10Republic Middle SchoolGrades: 6-8Distance: 3.8 mi
- 8/10Republic High SchoolGrades: 9-12Distance: 2 mi
Schools provided by the listing agent
- Elementary: Republic
- Middle: Republic
- High: Republic
Source: SOMOMLS as distributed by MLS GRID. This data may not be complete. We recommend contacting the local school district to confirm school assignments for this home.
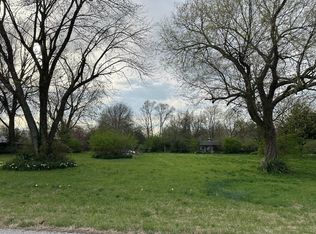
- $--0.61 Acres0 York North Loaf Ave #12-13-14, Republic, MO 65738Sold
- $208,0003 bd2 ba2.2k sqft3479 E Haile St, Brookline, MO 65619Off Market
- $7,500-- bd-- ba-- sqftN York Ave, BROOKLINE, MO 65619Off Market
- $39,100-- bd-- ba2.6k sqft3455 E Haile St, Brookline Sta, MO 65619Off Market
- $94,0002 bd1 ba1k sqft2854 N Atlantic Ave, Republic, MO 65738Off Market
- $--2 bd2 ba1k sqft2853 N York Ave, Brookline, MO 65619Sold
- $120,0003 bd1 ba1.3k sqft3441 E Haile St, Republic, MO 65619Off Market
- $114,6003 bd1 ba1k sqft2858 N Atlantic Ave, Republic, MO 65738Off Market
A local agent can set up tours, give advice and negotiate with sellers.
Similar homes
- $245,0004 bd2 ba1.7k sqft154 E Brooks Street, Republic, MO 65738Active

 MLS ID #60321251, Jocelyn Henson, The Firm Real Estate, LLC. SOMOMLS as distributed by MLS GRID
 - $248,0004 bd3 ba1.8k sqft150 E Elm Street, Republic, MO 65738Active w/Contingency
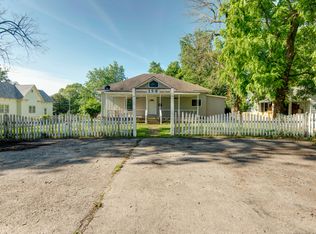 MLS ID #60326568, Yizhen Qu, Sunshine, REALTORS. SOMOMLS as distributed by MLS GRID
 - $230,0004 bd2 ba1.1k sqft1911 N Benton Avenue, Springfield, MO 65803Active
 MLS ID #60329531, Rachel Countryman, EXP Realty LLC. SOMOMLS as distributed by MLS GRID
 - $254,9003 bd2 ba1.4k sqft3484 S Meadowlark Avenue, Springfield, MO 65807Active
 MLS ID #60328146, Rebecca Keepper, EXP Realty LLC. SOMOMLS as distributed by MLS GRID
 - $240,0003 bd2 ba1.2k sqft1037 W Lindberg Street, Springfield, MO 65807ActiveMLS ID #60329289, Holly Loven, Keller Williams Local. SOMOMLS as distributed by MLS GRID
- $222,0003 bd2 ba1.4k sqft3012 W Countryside Drive, Springfield, MO 65807ActiveMLS ID #60326150, Makinzi N Taylor, Cantrell Real Estate. SOMOMLS as distributed by MLS GRID
- $229,0003 bd3 ba1.4k sqft207 E Berkeley Street, Springfield, MO 65807ActiveMLS ID #60328033, Langston Group, Murney Associates - Primrose. SOMOMLS as distributed by MLS GRID
- $230,0003 bd2 ba1.4k sqft2627 S National Avenue, Springfield, MO 65807ActiveMLS ID #60325926, Adam Graddy, Keller Williams Local. SOMOMLS as distributed by MLS GRID
- $260,0003 bd2 ba1.5k sqft427 N Alexander Avenue, Republic, MO 65738ActiveMLS ID #60318625, Justin Johnson, Keller Williams Local. SOMOMLS as distributed by MLS GRID
- $245,0003 bd2 ba1.3k sqft3643 W State Street, Springfield, MO 65802ActiveMLS ID #60329079, Team Serrano, Assist 2 Sell. SOMOMLS as distributed by MLS GRID
- $225,0002 bd2 ba1.8k sqft628 W Westview Street, Springfield, MO 65807ActiveMLS ID #60327424, Shane Laurie, Murney Associates - Primrose. SOMOMLS as distributed by MLS GRID
- $214,9003 bd2 ba1.5k sqft654 S Laurel Avenue, Springfield, MO 65802ActiveMLS ID #60326305, Tania Shvets, ReeceNichols - Springfield. SOMOMLS as distributed by MLS GRID
- $234,9003 bd2 ba1.1k sqft4432 W Huckleberry Street, Springfield, MO 65802ActiveMLS ID #60321355, Jacob Perry, Murney Associates - Primrose. SOMOMLS as distributed by MLS GRID
- $229,9003 bd2 ba1.4k sqft2620 W Calhoun Street, Springfield, MO 65802ActiveMLS ID #60329773, Deborah Rowell, House Theory Realty. SOMOMLS as distributed by MLS GRID
- $239,0003 bd2 ba1.4k sqft2703 E Portland Street, Springfield, MO 65804ActiveMLS ID #60328137, Ryan Maddox, Murney Associates - Primrose. SOMOMLS as distributed by MLS GRID
- $249,9003 bd2 ba1.6k sqft1201 W Edgewood Street, Springfield, MO 65807ActiveMLS ID #60322709, Team Serrano, Assist 2 Sell. SOMOMLS as distributed by MLS GRID
- $270,9003 bd2 ba1.8k sqft3977 W Beechwood Street, Springfield, MO 65807ActiveMLS ID #60327969, Heath Jech, Keller Williams Local. SOMOMLS as distributed by MLS GRID
- $245,0003 bd2 ba1.4k sqft1538 E Lindberg Street, Springfield, MO 65804ActiveMLS ID #60328638, Tanner Robertson, Murney Associates - Primrose. SOMOMLS as distributed by MLS GRID
- $229,9004 bd2 ba1.5k sqft1034 N Clay Avenue, Springfield, MO 65802ActiveMLS ID #60327317, 417 Sister Team, Sturdy Real Estate. SOMOMLS as distributed by MLS GRID
- $229,9003 bd2 ba1.5k sqft2012 S Roanoke Avenue, Springfield, MO 65807ActiveMLS ID #60318237, Caleb Cristopher Scott, BUY & SELL REALTY, LLC. SOMOMLS as distributed by MLS GRID
