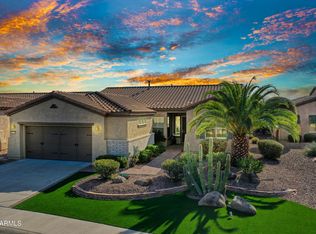
This turnkey 'Libertas' with casita offers an EXCEPTIONAL SETTING with STUNNING 180-degree GOLF COURSE VIEWS & SPECTACULAR SUNRISE & SUNSETS VIEWS seen from the SPACIOUS BACKYARD on this NEARLY QUARTER-ACRE LOT. Dine alfresco & entertain on the huge patio with magnificent cascading waterfall and gas firepit. Both are beautiful additions to the spectacular twilight views. The covered patio, BBQ island and extensive lush landscape add even more to this tranquil setting. This 'Libertas' has beautiful curb appeal. Including the OVERSIZED CUSTOM CASITA, there are 3 BEDROOMS & 3 BATHS plus a nice-sized den. A private lushly landscaped COURTYARD with fountain lies between the casita and home. The UPDATED KITCHEN features stainless appliances-NEW '24 & '25-with French door refrigerator & gas stove staggered cherry wood cabinets with rollouts, granite on countertops & on huge island, newer full backsplashes, newer Blanco sink with newer pull-down faucet and newer r/o, undermount & pendant lighting. The kitchen is open to the great room with STACKED STONE GAS FIREPLACE and morning room (typically used for dining) with sliding glass door to the back patio. The golf course can be seen from this entire area as well as from the primary bedroom with bay window. The primary suite includes a large walk-in closet and the bath with double sink counters is nicely upgraded. The large guest bedroom with direct access to the guest bath is across the home from the primary suite. The updated laundry room has attractive cabinetry; GE front load washer & dryer convey. Other features include TRANE HVAC SYSTEM for the home & MITSUBISHI SPLIT SYSTEM for the casita - both 2021, attractive luxury wide plank luxury vinyl flooring, upgraded carpet & pad-NEW 2026, honeycomb window shades, most with top-down bottom-up feature, 2-car garage EXTENDED 4 FT & with built-in storage cabinets & additional space in the BUMP-OUT area for golf cart & storage, & new interior paint. Conveniently located a SHORT DISTANCE from the Kiva Club & to V's Taproom. FURNITURE & ITEMS IN THE KITCHEN CABINETS ARE AVAILABLE BY SEPARATE BILL OF SALE FOR $1.00 AT CLOSE OF ESCROW.
Located in award-winning gated, 55+ Trilogy at Vistancia with 5-star-resort style amenities at the 35,000 SF Kiva Club with indoor & outdoor pools, fitness center, day spa, cafe, billiards, meeting rooms, library, tennis courts, pickle ball, bocce ball, events & a plethora of activities to choose from. Outstanding Gary Panks-designed golf course is woven throughout the neighborhood. The Mita Club has additional community amenities. Easy access from Trilogy to the 303, shopping, restaurants, entertainment, Lake Pleasant & Paloma Park.
Sold for $749,000
$749,000
28339 N 124TH Drive, Peoria, AZ 85383
3beds
2,163sqft
Single Family Residence
Built in 2004
10,406 Square Feet Lot
$751,800 Zestimate®
$346/sqft
$2,416 Estimated rent
Home value
$751,800
$692,000 - $819,000
$2,416/mo
Zestimate® history
Owner options
List your home for rent
$2,416/mo
Rent Zestimate®
Find your next renter with Zillow Rental Manager. Plus, with online applications, you can quickly screen prospective tenants – for free.
$2,416/mo
Rent Zestimate®
Refinance and save
$4,441/mo
Est. payment
Refinancing to a lower rate could help reduce your monthly payments and save thousands over the life of the loan.
$4,441/mo
Est. payment
Explore your selling options
Work with a Zillow partner agent
Leverage their expertise and Zillow's premium Showcase listings to get your home seen by more buyers.
Get startedList with your own agent
Get your home in front of millions of buyers by listing it on Zillow.
Learn how to do itSell it yourself
Take full control of how buyers see your home on Zillow by listing For Sale by Owner (FSBO).
List your homeWhat's special
Covered patioStacked stone gas fireplaceUpdated kitchenOversized custom casitaGas stoveNew interior paintMagnificent cascading waterfall
Zillow last checked:
Listing updated:
Listed by:
Ted Friedman 623-824-9016,
Friedman Realty Associates,
Lana Friedman 623-986-0987,
Friedman Realty Associates
Bought with:
Darrin M Fox, SA522683000
Russ Lyon Sotheby's International Realty
Source: ARMLS,MLS#: 7012619
Facts & features
Interior
Bedrooms & bathrooms
- Bedrooms: 3
- Bathrooms: 3
- Full bathrooms: 3
Heating
- Forced Air, Natural Gas
Cooling
- Central Air, Ceiling Fan(s), Mini Split, Programmable Thmstat
Appliances
- Included: Dryer, Washer, Water Softener Owned, Reverse Osmosis, Refrigerator, Built-in Microwave, Dishwasher, Disposal, Gas Range, Gas Oven
- Laundry: Inside
Features
- High Speed Internet, Granite Counters, Double Vanity, Breakfast Bar, 9+ Flat Ceilings, No Interior Steps, Kitchen Island, Pantry, 3/4 Bath Master Bdrm
- Flooring: Carpet, Tile
- Windows: Low Emissivity Windows, Double Pane Windows, Vinyl Frame
- Has basement: No
- Number of fireplaces: 1
- Fireplace features: Fire Pit, Living Room, Gas
Interior area
- Total structure area: 2,163
- Total interior livable area: 2,163 sqft
Property
Parking
- Total spaces: 4
- Parking features: Attached, Garage Door Opener, Direct Access, Attch'd Gar Cabinets
- Attached garage spaces: 2
- Uncovered spaces: 2
Accessibility
- Accessibility features: Mltpl Entries/Exits, Lever Handles, Exterior Curb Cuts, Bath Lever Faucets, Accessible Hallway(s)
Features
- Stories: 1
- Patio & porch: Covered, Patio
- Exterior features: Private Street(s), Private Yard, Built-in Barbecue
- Spa features: None
- Fencing: None
- Has view: Yes
- View description: Golf Course
Lot
- Size: 10,406 Square Feet
- Features: Sprinklers In Rear, Sprinklers In Front, Desert Back, Desert Front, On Golf Course, Auto Timer H2O Front, Auto Timer H2O Back
Details
- Parcel number: 50389167
- Special conditions: Age Restricted (See Remarks)
Construction
Type & style
- Home type: SingleFamily
- Property subtype: Single Family Residence
Materials
- Stucco, Wood Frame, Painted, Stone
- Foundation: Slab
- Roof: Tile
Condition
- Year built: 2004
Details
- Builder name: Shea Homes
Utilities & green energy
- Sewer: Public Sewer
- Water: City Water
Green energy
- Energy efficient items: Multi-Zones
Community & HOA
Community
- Features: Pool, Golf, Pickleball, Gated, Community Spa, Community Spa Htd, Community Media Room, Concierge, Tennis Court(s), Playground, Biking/Walking Path, Fitness Center
- Security: Fire Sprinkler System
- Senior community: Yes
- Subdivision: TRILOGY AT VISTANCIA
HOA
- Has HOA: Yes
- Services included: Maintenance Grounds, Street Maint
- HOA fee: $1,019 quarterly
- HOA name: Trilogy at Vistancia
- HOA phone: 623-215-6259
Location
- Region: Peoria
Financial & listing details
- Price per square foot: $346/sqft
- Tax assessed value: $606,500
- Annual tax amount: $4,010
- Date on market: 4/19/2026
- Cumulative days on market: 17 days
- Listing terms: Cash,Conventional
- Ownership: Fee Simple
- Road surface type: Asphalt
Price history
| Date | Event | Price |
|---|---|---|
| 5/5/2026 | Sold | $749,000$346/sqft |
Source:  ARMLS #7012619 Report a problem ARMLS #7012619 Report a problem | ||
| 4/29/2026 | Pending sale | $749,000$346/sqft |
Source: ARMLS #7012619 Report a problem | ||
| 4/11/2026 | Listed for sale | $749,000+57.7%$346/sqft |
Source: ARMLS #7012619 Report a problem | ||
| 11/15/2016 | Sold | $475,000-3%$220/sqft |
Source: ARMLS #5502677 Report a problem | ||
| 9/27/2016 | Listed for sale | $489,900$226/sqft |
Source: Lake Pleasant Real Estate #5502677 Report a problem | ||
| 8/23/2016 | Listing removed | $489,900$226/sqft |
Source: Lake Pleasant Real Estate #5424601 Report a problem | ||
| 4/7/2016 | Listed for sale | $489,900+18%$226/sqft |
Source: Lake Pleasant Real Estate #5424601 Report a problem | ||
| 9/1/2009 | Sold | $415,000-7.4%$192/sqft |
Source: Public Record Report a problem | ||
| 3/19/2009 | Listing removed | $448,000$207/sqft |
Source: NRT Arizona #4135016 Report a problem | ||
| 3/14/2009 | Listed for sale | $448,000+46.1%$207/sqft |
Source: NRT Arizona #4135016 Report a problem | ||
| 8/26/2004 | Sold | $306,715$142/sqft |
Source: Public Record Report a problem | ||
Public tax history
| Year | Property taxes | Tax assessment |
|---|---|---|
| 2025 | $3,351 +2.8% | $60,650 -4.3% |
| 2024 | $3,260 -19.5% | $63,400 +55.5% |
| 2023 | $4,047 -16.6% | $40,769 -2.7% |
| 2022 | $4,855 -2.8% | $41,910 +0.6% |
| 2021 | $4,997 +3.4% | $41,650 +8.7% |
| 2020 | $4,833 +3.3% | $38,310 +4.4% |
| 2019 | $4,676 | $36,680 +3% |
| 2018 | $4,676 +15.4% | $35,600 +2% |
| 2017 | $4,052 +8.6% | $34,900 +4.1% |
| 2016 | $3,732 +9.8% | $33,530 +15.7% |
| 2015 | $3,398 | $28,970 +10.2% |
| 2014 | -- | $26,280 +0.9% |
| 2013 | -- | $26,050 -6.7% |
| 2012 | -- | $27,930 -7.1% |
| 2011 | -- | $30,070 +10.1% |
| 2010 | -- | $27,320 -11.6% |
| 2009 | -- | $30,900 -18.4% |
| 2008 | -- | $37,850 +18.7% |
| 2007 | -- | $31,900 +99.4% |
| 2006 | -- | $16,000 |
| 2005 | -- | $16,000 |
Find assessor info on the county website
Neighborhood: 85383
Nearby homes
- $824,3002 bd3 ba2.3k sqft28313 N 124th Dr, Peoria, AZ 85383Off Market

- $825,0003 bd2 ba2.1k sqft28365 N 124th Dr, Peoria, AZ 85383Sold

- $640,0002 bd2 ba1.8k sqft12425 W Desert Vista Trl, Peoria, AZ 85383Sold
- $861,300-- bd4 ba2.9k sqft28287 N 124th Dr, Peoria, AZ 85383Off Market
- $760,0002 bd3 ba2.4k sqft28352 N 124th Dr, Peoria, AZ 85383Sold
- $666,4002 bd2 ba2.1k sqft12417 W Desert Vista Trl, Peoria, AZ 85383Off Market
- $912,9002 bd3 ba2.4k sqft28261 N 124th Dr, Peoria, AZ 85383Off Market
- $897,3003 bd3 ba2.9k sqft28378 N 124th Dr, Peoria, AZ 85383Off Market
Nearby schools
GreatSchools rating
- 8/10Lake Pleasant Elementary SchoolGrades: PK-8Distance: 2.2 mi
- 6/10Liberty High SchoolGrades: 7-12Distance: 5.2 mi
Get a cash offer in 3 minutes
Find out how much your home could sell for in as little as 3 minutes with a no-obligation cash offer.
Estimated market value
$751,800
Get a cash offer in 3 minutes
Find out how much your home could sell for in as little as 3 minutes with a no-obligation cash offer.
Estimated market value
$751,800
- Arizona
- Maricopa County
- Peoria
- 85383
- 28339 N 124TH Drive
Nearby cities
Nearby neighborhoods
Nearby zip codes
Other Peoria Topics
