Exquisite Tuscan Civitas Home on Premier Golf Course Lot in Trilogy at Vistancia. This beautifully upgraded and meticulously updated Tuscan-style Civitas home is situated on a serene 1/4-acre golf course lot, offering the perfect blend of luxury, comfort, and outdoor living. The expansive, private entertainer's backyard is truly a retreat, featuring a heated spool with a water feature, a built-in gas BBQ and pizza oven, low-maintenance landscaping—all fully fenced for added privacy. Inside, the highly sought-after open concept floor plan is highlighted by stunning hardwood floors throughout most of the home, soaring 10-foot ceilings, and a spacious great room with a stacked stone gas fireplace, custom media niche, and large windows that frame breathtaking views of the backyard. The updated eat-in kitchen is a chef's dream, featuring newer stainless-steel appliances, quartz countertops, a beautiful tile backsplash, and a large sink, all installed in 2020. Both the owner's bedroom and guest bedrooms have been thoughtfully updated with 20" x 20" Italian floor tiles and custom window shades. The owner's bathroom has been upgraded with granite countertops on his and her sinks, and tiled shower for a spa-like experience. The guest bathroom has been upgraded with quartz countertop and tiled shower/tub.
Additional upgrades include two new A/C units (2021), epoxy flooring in the garage, custom cabinetry, and an area designed for a golf cart or extra storage.
Conveniently located near the Kiva Club, Mita Club (yes, there are two luxurious resort-style clubhouses), V's Taproom, and the golf shop, this home offers easy access to a variety of amenities within the award-winning, guard gated, adult community of Trilogy at Vistancia.
Community Features:
Kiva Club (35,000 SF): Offers resort-style indoor & outdoor pools, state-of-the-art fitness center, day spa, café, billiards, meeting rooms, library, tennis courts, pickleball, bocce ball, and a wide range of activities.
Award-winning Gary Panks-designed Golf Course: Integrated throughout the neighborhood.
Mita Club (11,000 SF): Offers a variety of amenities tailored for an active and social lifestyle. It serves as a complement to the larger Kiva Club, providing additional exclusive spaces and activities. It offers resort-style pool & spa, state-of-the-art fitness center, movement & yoga studio, outdoor event lawn, demonstration kitchen, artisan studio, indoor & outdoor social spaces, bocce ball & pickleball courts.
Location: Quick access to the freeway 303, shopping, dining, entertainment, Fry's Marketplace, Safeway, Twin Buttes, Paloma Park, and Lake Pleasant.
For a comprehensive list of the numerous upgrades, updates, and special features, please refer to the Documents Tab.
This home is a rare opportunity to experience resort-style living in one of the most sought-after communities. Don't miss your chance to own this exceptional property!
Sold for $825,000
$825,000
28365 N 124TH Drive, Peoria, AZ 85383
3beds
2baths
2,153sqft
Single Family Residence
Built in 2004
10,732 Square Feet Lot
$809,900 Zestimate®
$383/sqft
$2,805 Estimated rent
Home value
$809,900
$737,000 - $891,000
$2,805/mo
Zestimate® history
Owner options
List your home for rent
$2,805/mo
Rent Zestimate®
Find your next renter with Zillow Rental Manager. Plus, with online applications, you can quickly screen prospective tenants – for free.
$2,805/mo
Rent Zestimate®
Refinance and save
$5,600/mo
Est. payment
Refinancing to a lower rate could help reduce your monthly payments and save thousands over the life of the loan.
$5,600/mo
Est. payment
Explore your selling options
Work with a Zillow partner agent
Leverage their expertise and Zillow's premium Showcase listings to get your home seen by more buyers.
Get startedList with your own agent
Get your home in front of millions of buyers by listing it on Zillow.
Learn how to do itSell it yourself
Take full control of how buyers see your home on Zillow by listing For Sale by Owner (FSBO).
List your homeWhat's special
Stacked stone gas fireplaceOpen concept floor planUpdated eat-in kitchenLow-maintenance landscapingCustom window shadesBeautiful tile backsplashItalian floor tiles
Zillow last checked:
Listing updated:
Listed by:
Helen Logan 480-349-1263,
HomeSmart
Bought with:
T. Wayne Cole, SA656276000
Realty ONE Group
Claudia Cole, SA663558000
Realty ONE Group
Source: ARMLS,MLS#: 6813418
Facts & features
Interior
Bedrooms & bathrooms
- Bedrooms: 3
- Bathrooms: 2
Primary bedroom
- Level: Main
- Area: 283.88
- Dimensions: 15.10 x 18.80
Bedroom 2
- Level: Main
- Area: 217.54
- Dimensions: 14.90 x 14.60
Bedroom 3
- Description: Multi-purpose room
- Level: Main
- Area: 168.84
- Dimensions: 12.60 x 13.40
Dining room
- Level: Main
- Area: 120.32
- Dimensions: 9.40 x 12.80
Great room
- Level: Main
- Area: 474.3
- Dimensions: 18.60 x 25.50
Heating
- Natural Gas
Cooling
- Central Air, Ceiling Fan(s), Programmable Thmstat
Features
- High Speed Internet, Double Vanity, Eat-in Kitchen, Breakfast Bar, 9+ Flat Ceilings, No Interior Steps, Pantry, Full Bth Master Bdrm
- Flooring: Tile
- Windows: Low Emissivity Windows, Double Pane Windows
- Has basement: No
Interior area
- Total structure area: 2,153
- Total interior livable area: 2,153 sqft
Property
Parking
- Total spaces: 5
- Parking features: Garage Door Opener, Direct Access, Attch'd Gar Cabinets, Golf Cart Garage
- Garage spaces: 2
- Uncovered spaces: 3
Accessibility
- Accessibility features: Zero-Grade Entry, Accessible Hallway(s)
Features
- Stories: 1
- Patio & porch: Patio
- Exterior features: Built-in Barbecue
- Has private pool: Yes
- Pool features: Play Pool, Heated
- Has spa: Yes
- Spa features: Heated, Private
- Fencing: Wrought Iron
Lot
- Size: 10,732 Square Feet
- Features: Sprinklers In Rear, Sprinklers In Front, Desert Back, Desert Front, On Golf Course, Auto Timer H2O Front, Auto Timer H2O Back
Details
- Parcel number: 50389168
Construction
Type & style
- Home type: SingleFamily
- Architectural style: Santa Barbara/Tuscan
- Property subtype: Single Family Residence
Materials
- Stucco, Wood Frame, Painted, Stone
- Roof: Tile
Condition
- Year built: 2004
Details
- Builder name: Shea Homes
Utilities & green energy
- Sewer: Public Sewer
- Water: City Water
Community & HOA
Community
- Features: Golf, Pickleball, Gated, Community Spa, Community Spa Htd, Community Pool, Community Media Room, Guarded Entry, Concierge, Tennis Court(s), Biking/Walking Path, Fitness Center
- Subdivision: SUNSET RIDGE AT TRILOGY AT VISTANCIA PAR C-15-C19-
HOA
- Has HOA: Yes
- Services included: Maintenance Grounds, Street Maint
- HOA fee: $890 quarterly
- HOA name: Trilogy at Vistancia
- HOA phone: 623-215-6259
Location
- Region: Peoria
Financial & listing details
- Price per square foot: $383/sqft
- Tax assessed value: $660,700
- Annual tax amount: $3,329
- Date on market: 11/16/2025
- Cumulative days on market: 10 days
- Listing terms: Cash,Conventional,FHA,VA Loan
- Ownership: Fee Simple
Price history
| Date | Event | Price |
|---|---|---|
| 3/12/2025 | Sold | $825,000$383/sqft |
Source:  ARMLS #6813418 Report a problem ARMLS #6813418 Report a problem | ||
| 2/11/2025 | Pending sale | $825,000$383/sqft |
Source: ARMLS #6813418 Report a problem | ||
| 2/1/2025 | Listed for sale | $825,000+7.8%$383/sqft |
Source: ARMLS #6813418 Report a problem | ||
| 8/26/2021 | Sold | $765,000+63.1%$355/sqft |
Source: ARMLS #6258828 Report a problem | ||
| 2/27/2016 | Listing removed | $469,000$218/sqft |
Source: Clients First Realty, LLC #5359812 Report a problem | ||
| 11/8/2015 | Listed for sale | $469,000+34.8%$218/sqft |
Source: Clients First Realty, LLC #5359812 Report a problem | ||
| 4/8/2014 | Listing removed | $1,500$1/sqft |
Source: RE/MAX PROFESSIONALS #5044885 Report a problem | ||
| 12/21/2013 | Listed for rent | $1,500$1/sqft |
Source: RE/MAX Professionals #5044885 Report a problem | ||
| 9/7/2004 | Sold | $347,928$162/sqft |
Source: Public Record Report a problem | ||
Public tax history
| Year | Property taxes | Tax assessment |
|---|---|---|
| 2025 | $3,295 +23.9% | $66,070 -4.1% |
| 2024 | $2,660 -32.5% | $68,930 +50.8% |
| 2023 | $3,939 -18.7% | $45,718 +0.1% |
| 2022 | $4,845 -13.5% | $45,680 -0.5% |
| 2021 | $5,604 +3.4% | $45,900 +9.1% |
| 2020 | $5,419 +3.3% | $42,080 +3.3% |
| 2019 | $5,244 | $40,750 +2.6% |
| 2018 | $5,244 +0.9% | $39,730 +1.6% |
| 2017 | $5,196 +8.9% | $39,110 +4% |
| 2016 | $4,770 +9.6% | $37,610 +16% |
| 2015 | $4,353 | $32,430 +10% |
| 2014 | -- | $29,470 +1.9% |
| 2013 | -- | $28,930 -6.4% |
| 2012 | -- | $30,920 -7% |
| 2011 | -- | $33,230 +10.2% |
| 2010 | -- | $30,160 -12% |
| 2009 | -- | $34,270 -18.3% |
| 2008 | -- | $41,950 +19.7% |
| 2007 | -- | $35,050 +102% |
| 2006 | -- | $17,350 |
| 2005 | -- | $17,350 |
Find assessor info on the county website
Neighborhood: 85383
Nearby homes
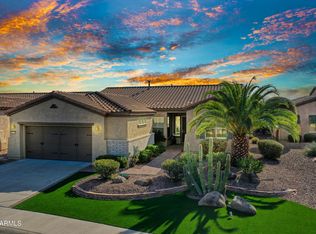
- $640,0002 bd2 ba1.8k sqft12425 W Desert Vista Trl, Peoria, AZ 85383Sold
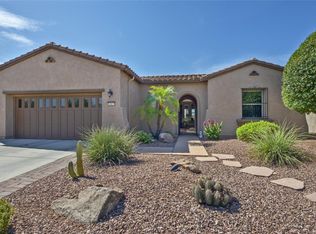
- $749,0003 bd3 ba2.1k sqft28339 N 124th Dr, Peoria, AZ 85383Sold

- $666,4002 bd2 ba2.1k sqft12417 W Desert Vista Trl, Peoria, AZ 85383Off Market
- $824,3002 bd3 ba2.3k sqft28313 N 124th Dr, Peoria, AZ 85383Off Market

- $760,0002 bd3 ba2.4k sqft28352 N 124th Dr, Peoria, AZ 85383Sold
- $890,1003 bd3 ba2.9k sqft28378 N 124th Dr, Peoria, AZ 85383Off Market
- $824,100-- bd3 ba2.9k sqft12409 W Desert Vista Trl, Peoria, AZ 85383Off Market
- $460,8002 bd2 ba1.6k sqft12420 W Desert Vista Trl, Peoria, AZ 85383Off Market
Nearby schools
GreatSchools rating
- 8/10Lake Pleasant Elementary SchoolGrades: PK-8Distance: 2.2 mi
- 6/10Liberty High SchoolGrades: 7-12Distance: 5.2 mi
Get a cash offer in 3 minutes
Find out how much your home could sell for in as little as 3 minutes with a no-obligation cash offer.
Estimated market value
$809,900
Get a cash offer in 3 minutes
Find out how much your home could sell for in as little as 3 minutes with a no-obligation cash offer.
Estimated market value
$809,900
- Arizona
- Maricopa County
- Peoria
- 85383
- 28365 N 124TH Drive
Nearby cities
Nearby neighborhoods
Nearby zip codes
Other Peoria Topics
