NEW ROOF, OWNED SOLAR, and SALTWATER POOL!! This private oversized corner lot with amazing Golf Course views is an entertainers' dream inside and out. The open floorplan boasts 12ft ceilings, and plantation shutters throughout. The kitchen is a chef's dream featuring newer stainless-steel appliances, two kitchen islands, GAS COOKTOP, tiled backsplash and under cabinet lighting. Both the primary and guest bedrooms have ensuites and have been beautifully updated with tile flooring. The oversized primary suite enjoys patio doors and a bay window overlooking the beautifully landscaped back yard, dual vanities, tiled shower, soaking tub, and 2 walk-in closets. The backyard is truly a PRIVATE OASIS, featuring a SALTWATER POOL with a water feature, and a built-in gas BBQ Sip your morning coffee on the pergola covered courtyard next to your fireplace and in the afternoon experience beautiful sunsets on the large, covered patio with sensor motorized sunscreens. The 3-car tandem garage has plenty of built-in storage cabinets.
Conveniently located near the Kiva Club, V's Taproom, and the golf shop. This home offers easy access to a variety of amenities within the award-winning, guard-gated, active adult community of Trilogy at Vistancia.
Community Features:
Kiva Club (35,000 SF): Offers resort-style indoor & outdoor pools, state-of-the-art fitness center, day spa, café, billiards, meeting rooms, library, tennis courts, pickleball, bocce ball, and a wide range of activities.
Award-winning Gary Panks-designed Golf Course: Integrated throughout the neighborhood.
Mita Club (11,000 SF): Offers a variety of amenities tailored for an active and social lifestyle. It serves as a complement to the larger Kiva Club, providing additional exclusive spaces and activities. It offers resort-style pool & spa, state-of-the-art fitness center, movement & yoga studio, outdoor event lawn, demonstration kitchen, artisan studio, indoor & outdoor social spaces, bocce ball & pickleball courts.
Sold for $760,000
$760,000
28352 N 124TH Drive, Peoria, AZ 85383
2beds
2,438sqft
Single Family Residence
Built in 2003
10,454 Square Feet Lot
$751,500 Zestimate®
$312/sqft
$4,167 Estimated rent
Home value
$751,500
$684,000 - $827,000
$4,167/mo
Zestimate® history
Owner options
List your home for rent
$4,167/mo
Rent Zestimate®
Find your next renter with Zillow Rental Manager. Plus, with online applications, you can quickly screen prospective tenants – for free.
$4,167/mo
Rent Zestimate®
Refinance and save
$4,363/mo
Est. payment
Refinancing to a lower rate could help reduce your monthly payments and save thousands over the life of the loan.
$4,363/mo
Est. payment
Explore your selling options
Work with a Zillow partner agent
Leverage their expertise and Zillow's premium Showcase listings to get your home seen by more buyers.
Get startedList with your own agent
Get your home in front of millions of buyers by listing it on Zillow.
Learn how to do itSell it yourself
Take full control of how buyers see your home on Zillow by listing For Sale by Owner (FSBO).
List your homeWhat's special
Saltwater poolOpen floorplanPergola covered courtyardSensor motorized sunscreensGas cooktopPrivate oasisAmazing golf course views
Zillow last checked:
Listing updated:
Listed by:
Renee Sanderson 847-412-8138,
My Home Group Real Estate,
Diane Webber 602-770-4498,
My Home Group Real Estate
Bought with:
Lana Seegan, SA701915000
My Home Group Real Estate
Source: ARMLS,MLS#: 6752527
Facts & features
Interior
Bedrooms & bathrooms
- Bedrooms: 2
- Bathrooms: 3
- Full bathrooms: 2
- 1/2 bathrooms: 1
Heating
- Natural Gas
Cooling
- Central Air, Ceiling Fan(s)
Appliances
- Included: Dryer, Washer, Water Softener Owned, Reverse Osmosis, Refrigerator, Built-in Microwave, Dishwasher, Disposal, Gas Cooktop, Water Purifier
- Laundry: Inside
Features
- High Speed Internet, Granite Counters, Double Vanity, Breakfast Bar, 9+ Flat Ceilings, No Interior Steps, Kitchen Island, Pantry, Full Bth Master Bdrm, Separate Shwr & Tub
- Flooring: Tile
- Windows: Solar Screens, Double Pane Windows, Mechanical Sun Shds
- Has basement: No
- Number of fireplaces: 2
- Fireplace features: Exterior Fireplace, Living Room, Gas
Interior area
- Total structure area: 2,438
- Total interior livable area: 2,438 sqft
Property
Parking
- Total spaces: 5
- Parking features: Tandem Garage, Garage Door Opener, Direct Access, Attch'd Gar Cabinets
- Garage spaces: 3
- Uncovered spaces: 2
Accessibility
- Accessibility features: Zero-Grade Entry
Features
- Stories: 1
- Patio & porch: Covered, Patio
- Exterior features: Private Yard, Storage, Built-in Barbecue
- Has private pool: Yes
- Spa features: None
- Fencing: Block,Wrought Iron
- Has view: Yes
- View description: Mountain(s)
Lot
- Size: 10,454 Square Feet
- Features: Borders Common Area, East/West Exposure, Sprinklers In Rear, Sprinklers In Front, Corner Lot, Desert Back, Desert Front, Cul-De-Sac, Synthetic Grass Back, Auto Timer H2O Front, Auto Timer H2O Back
Details
- Parcel number: 50389163
- Special conditions: Age Restricted (See Remarks)
Construction
Type & style
- Home type: SingleFamily
- Architectural style: Ranch
- Property subtype: Single Family Residence
Materials
- Spray Foam Insulation, Stucco, Wood Frame, Painted, Stone
- Roof: Tile,Concrete
Condition
- Year built: 2003
Details
- Builder name: Shea
Utilities & green energy
- Sewer: Public Sewer
- Water: City Water
Green energy
- Energy efficient items: Solar Panels
Community & HOA
Community
- Features: Pool, Golf, Pickleball, Gated, Community Spa, Community Spa Htd, Guarded Entry, Concierge, Tennis Court(s), Biking/Walking Path, Fitness Center
- Security: Security Guard
- Senior community: Yes
- Subdivision: SUNSET RIDGE AT TRILOGY AT VISTANCIA PAR C-15-C19-
HOA
- Has HOA: Yes
- Services included: Maintenance Grounds
- HOA fee: $890 quarterly
- HOA name: Trilogy at Vistancia
- HOA phone: 623-215-6259
Location
- Region: Peoria
Financial & listing details
- Price per square foot: $312/sqft
- Tax assessed value: $623,800
- Annual tax amount: $4,629
- Date on market: 10/29/2025
- Cumulative days on market: 231 days
- Listing terms: Cash,Conventional,FHA,VA Loan
- Ownership: Fee Simple
Price history
| Date | Event | Price |
|---|---|---|
| 5/8/2025 | Sold | $760,000$312/sqft |
Source:  ARMLS #6752527 Report a problem ARMLS #6752527 Report a problem | ||
| 4/23/2025 | Pending sale | $760,000$312/sqft |
Source: ARMLS #6752527 Report a problem | ||
| 4/8/2025 | Price change | $760,000-5%$312/sqft |
Source: ARMLS #6752527 Report a problem | ||
| 3/21/2025 | Price change | $799,999+1.4%$328/sqft |
Source: ARMLS #6752527 Report a problem | ||
| 2/17/2025 | Price change | $789,000-4.4%$324/sqft |
Source: ARMLS #6752527 Report a problem | ||
| 1/29/2025 | Price change | $824,999-2.9%$338/sqft |
Source: ARMLS #6752527 Report a problem | ||
| 1/3/2025 | Price change | $849,5000%$348/sqft |
Source: ARMLS #6752527 Report a problem | ||
| 11/12/2024 | Price change | $849,900-3.4%$349/sqft |
Source: ARMLS #6752527 Report a problem | ||
| 10/10/2024 | Price change | $879,900-1.7%$361/sqft |
Source: ARMLS #6752527 Report a problem | ||
| 9/4/2024 | Listed for sale | $895,000+118.3%$367/sqft |
Source: ARMLS #6752527 Report a problem | ||
| 10/31/2012 | Sold | $410,000-2.1%$168/sqft |
Source: ARMLS #4772597 Report a problem | ||
| 7/21/2012 | Listed for sale | $419,000-6.9%$172/sqft |
Source: RE/MAX Integrity #4772597 Report a problem | ||
| 2/5/2008 | Sold | $450,000-8%$185/sqft |
Source: Public Record Report a problem | ||
| 11/6/2006 | Sold | $489,000+33.4%$201/sqft |
Source: Public Record Report a problem | ||
| 7/6/2004 | Sold | $366,674$150/sqft |
Source: Public Record Report a problem | ||
Public tax history
| Year | Property taxes | Tax assessment |
|---|---|---|
| 2025 | $3,848 +3.2% | $62,380 -4% |
| 2024 | $3,727 -1.2% | $64,950 +47.5% |
| 2023 | $3,771 -18.8% | $44,027 +2.1% |
| 2022 | $4,643 -3.2% | $43,120 +0.9% |
| 2021 | $4,796 +3.8% | $42,720 +7.9% |
| 2020 | $4,619 +3.8% | $39,600 +6.4% |
| 2019 | $4,450 | $37,210 +4.1% |
| 2018 | $4,450 +1% | $35,730 +1.6% |
| 2017 | $4,404 +9.3% | $35,170 +1% |
| 2016 | $4,031 +9.8% | $34,810 +14.4% |
| 2015 | $3,670 | $30,430 +7.2% |
| 2014 | -- | $28,380 +6.4% |
| 2013 | -- | $26,670 -7% |
| 2012 | -- | $28,670 -4.3% |
| 2011 | -- | $29,970 +15.6% |
| 2010 | -- | $25,920 -15.9% |
| 2009 | -- | $30,830 -18.5% |
| 2008 | -- | $37,850 +17.4% |
| 2007 | -- | $32,250 +64.5% |
| 2006 | -- | $19,600 |
| 2005 | -- | $19,600 |
Find assessor info on the county website
Neighborhood: 85383
Nearby homes
- $897,3003 bd3 ba2.9k sqft28378 N 124th Dr, Peoria, AZ 85383Off Market
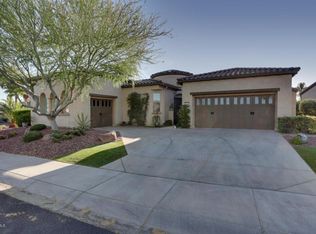
- $825,0003 bd2 ba2.1k sqft28365 N 124th Dr, Peoria, AZ 85383Sold

- $749,0003 bd3 ba2.1k sqft28339 N 124th Dr, Peoria, AZ 85383Sold

- $1,270,0003 bd3 ba2.9k sqft28404 N 124th Dr, Peoria, AZ 85383Sold

- $824,3002 bd3 ba2.3k sqft28313 N 124th Dr, Peoria, AZ 85383Off Market
- $640,0002 bd2 ba1.8k sqft12425 W Desert Vista Trl, Peoria, AZ 85383Sold
- $861,300-- bd4 ba2.9k sqft28287 N 124th Dr, Peoria, AZ 85383Off Market
- $463,7002 bd2 ba1.6k sqft12420 W Desert Vista Trl, Peoria, AZ 85383Off Market
Nearby schools
GreatSchools rating
- 8/10Lake Pleasant Elementary SchoolGrades: PK-8Distance: 2.2 mi
- 6/10Liberty High SchoolGrades: 7-12Distance: 5.3 mi
Schools provided by the listing agent
- District: Peoria Unified School District
Source: ARMLS. This data may not be complete. We recommend contacting the local school district to confirm school assignments for this home.
Get a cash offer in 3 minutes
Find out how much your home could sell for in as little as 3 minutes with a no-obligation cash offer.
Estimated market value
$751,500
Get a cash offer in 3 minutes
Find out how much your home could sell for in as little as 3 minutes with a no-obligation cash offer.
Estimated market value
$751,500
- Arizona
- Maricopa County
- Peoria
- 85383
- 28352 N 124TH Drive
Nearby cities
Nearby neighborhoods
Nearby zip codes
Other Peoria Topics
