Discover your dream home in the picturesque Sunset Reach community with the Mitchell Plan, a masterpiece under construction by Kirk Pigford Homes. As you approach this stunning residence, a charming rocking-chair front porch beckons, providing a serene spot to soak in the sights of the Courtyard-entry driveway. Stepping inside, be prepared to be bathed in a cascade of natural light that dances throughout the open design. The journey begins with a spacious study featuring coffered ceilings, setting a tone of sophistication as you enter this splendid home. The heart of the house, a generously sized family room with an inviting fireplace, seamlessly opens to the well-appointed kitchen. These spaces connect to a large screened porch through telescopic sliders, creating a perfect blend of indoor and outdoor living. The kitchen is a chef's dream, boasting a capacious island, a gas cooktop, a wall oven, and a convenient walk-in pantry. Your dining area, just off the kitchen, affords breathtaking views of the 12-acre lake, creating a tranquil backdrop to your meals. The masterful split floor plan ensures privacy, with the primary suite tucked away for your retreat. Inside, you'll find a spacious walk-in closet, a walk-in shower, double vanities, and a private water closet, providing the ultimate in comfort and convenience. For guests, there's a private suite with full bath, along with a well-appointed powder room and a generously proportioned mud room/utility room off the garage, making daily living effortless and organized. Heading upstairs, two additional bedrooms await, along with a versatile loft area and a full bathroom. Sunset Reach has even more in store for its residents, with planned amenities including a scenic walking and biking trail, serene kayaking on the interior lake, a pool with clubhouse, a pickleball court, and the added convenience of a riverfront marina where boat slips are available for purchase. Discover your ideal lifestyle in Sunset Reach today!
Sold for $729,900
$729,900
2834 Salvador Way, Castle Hayne, NC 28429
4beds
2,950sqft
Single Family Residence
Built in 2024
9,147 Square Feet Lot
$803,000 Zestimate®
$247/sqft
$3,639 Estimated rent
Home value
$803,000
$755,000 - $859,000
$3,639/mo
Zestimate® history
Owner options
List your home for rent
$3,639/mo
Rent Zestimate®
Find your next renter with Zillow Rental Manager. Plus, with online applications, you can quickly screen prospective tenants – for free.
$3,639/mo
Rent Zestimate®
Refinance and save
$4,190/mo
Est. payment
Refinancing to a lower rate could help reduce your monthly payments and save thousands over the life of the loan.
$4,190/mo
Est. payment
Explore your selling options
Work with a Zillow partner agent
Leverage their expertise and Zillow's premium Showcase listings to get your home seen by more buyers.
Get startedList with your own agent
Get your home in front of millions of buyers by listing it on Zillow.
Learn how to do itSell it yourself
Take full control of how buyers see your home on Zillow by listing For Sale by Owner (FSBO).
List your homeWhat's special
Walk-in showerPickleball courtDouble vanitiesPrivate water closetSpacious studySpacious walk-in closetMasterful split floor plan
Zillow last checked:
Listing updated:
Listed by:
Team Thirty 4 North 910-777-3931,
Coldwell Banker Sea Coast Advantage
Bought with:
Lori M Smith, 283174
Coastal Buyers Realty LLC
Source: Hive MLS,MLS#: 100412197 Originating MLS: Cape Fear Realtors MLS, Inc.
Originating MLS: Cape Fear Realtors MLS, Inc.Facts & features
Interior
Bedrooms & bathrooms
- Bedrooms: 4
- Bathrooms: 4
- Full bathrooms: 3
- 1/2 bathrooms: 1
Primary bedroom
- Level: Primary Living Area
Dining room
- Features: Combination, Eat-in Kitchen
Heating
- Heat Pump, Electric
Cooling
- Central Air
Appliances
- Laundry: Laundry Room
Features
- Master Downstairs, Walk-in Closet(s), Tray Ceiling(s), High Ceilings, Entrance Foyer, Mud Room, Solid Surface, Kitchen Island, Ceiling Fan(s), Pantry, Walk-in Shower, Gas Log, Walk-In Closet(s)
- Has fireplace: Yes
- Fireplace features: Gas Log
Interior area
- Total structure area: 2,950
- Total interior livable area: 2,950 sqft
Property
Parking
- Total spaces: 2
- Parking features: Attached, Concrete, Garage Door Opener
- Has attached garage: Yes
Features
- Levels: Two
- Stories: 2
- Patio & porch: Covered, Screened
- Fencing: None
- Has view: Yes
- View description: Lake
- Has water view: Yes
- Water view: Lake
- Waterfront features: Water Access Comm
- Frontage type: Lakefront
Lot
- Size: 9,147 Square Feet
- Dimensions: 65 x 140 x 65 x 140
- Features: Water Access Comm
Details
- Parcel number: R02400002519000
- Zoning: R15
- Special conditions: Standard
Construction
Type & style
- Home type: SingleFamily
- Property subtype: Single Family Residence
Materials
- Fiber Cement
- Foundation: Raised, Slab
- Roof: Architectural Shingle
Condition
- New construction: Yes
- Year built: 2024
Utilities & green energy
- Sewer: Public Sewer
- Water: Public
- Utilities for property: Natural Gas Connected, Sewer Available, Water Available
Community & HOA
Community
- Security: Smoke Detector(s)
- Subdivision: Sunset Reach
HOA
- Has HOA: Yes
- Amenities included: Waterfront Community, Pool, Gated, Maintenance Common Areas, Maintenance Roads, Management, Pickleball, Trail(s), See Remarks
- HOA fee: $1,500 monthly
- HOA name: CEPCO
- HOA phone: 910-395-1500
Location
- Region: Castle Hayne
Financial & listing details
- Price per square foot: $247/sqft
- Tax assessed value: $125,700
- Annual tax amount: $2,774
- Date on market: 9/27/2025
- Cumulative days on market: 20 days
- Listing agreement: Exclusive Right To Sell
- Listing terms: Cash,Conventional,VA Loan
- Road surface type: Paved
Price history
| Date | Event | Price |
|---|---|---|
| 2/2/2024 | Sold | $729,900$247/sqft |
Source:  Hive MLS #100412197 Report a problem Hive MLS #100412197 Report a problem | ||
| 11/20/2023 | Pending sale | $729,900$247/sqft |
Source: Hive MLS #100412197 Report a problem | ||
| 10/30/2023 | Listed for sale | $729,900$247/sqft |
Source: Hive MLS #100412197 Report a problem | ||
Public tax history
| Year | Property taxes | Tax assessment |
|---|---|---|
| 2025 | $2,774 +5.8% | $719,500 +46.2% |
| 2024 | $2,622 +299.2% | $492,000 +291.4% |
| 2023 | $657 | $125,700 |
Find assessor info on the county website
Neighborhood: 28429
Nearby homes
- $819,0004 bd3 ba3k sqft2846 Salvador Way, Castle Hayne, NC 28429Sold

- $854,6404 bd5 ba2.9k sqft2842 Salvador Way, Castle Hayne, NC 28429Sold
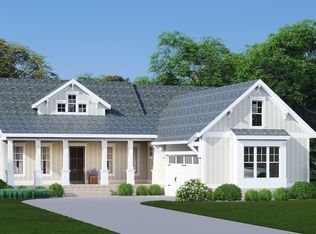
- $600,0003 bd3 ba2.3k sqft2831 Salvador Way, Castle Hayne, NC 28429Sold
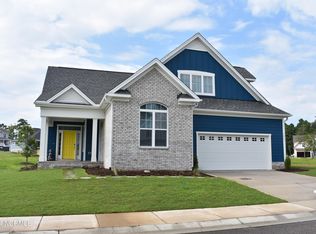
- $851,0004 bd4 ba2.3k sqft2838 Salvador Way, Castle Hayne, NC 28429Sold
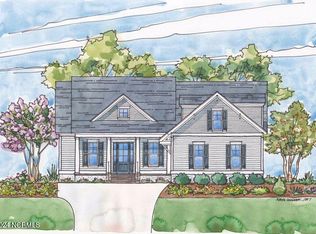
- $705,0004 bd3 ba2.3k sqft2830 Salvador Way, Castle Hayne, NC 28429Sold
- $679,9004 bd3 ba2.3k sqft2826 Salvador Way, Castle Hayne, NC 28429Sold
- $125,0007,971 Square Feet2827 Salvador Way, Castle Hayne, NC 28429Sold
- $729,0004 bd4 ba3k sqft1109 Rockhill Rd, Castle Hayne, NC 28429Sold
Nearby schools
GreatSchools rating
- 7/10Castle Hayne ElementaryGrades: PK-5Distance: 4.6 mi
- 8/10Holly Shelter Middle SchoolGrades: 6-8Distance: 4.6 mi
- 4/10Emsley A Laney HighGrades: 9-12Distance: 4.8 mi
Get a cash offer in 3 minutes
Find out how much your home could sell for in as little as 3 minutes with a no-obligation cash offer.
Estimated market value
$803,000
Get a cash offer in 3 minutes
Find out how much your home could sell for in as little as 3 minutes with a no-obligation cash offer.
Estimated market value
$803,000
- North Carolina
- New Hanover County
- Castle Hayne
- 28429
- 2834 Salvador Way
Nearby cities
Nearby zip codes
Other Castle Hayne Topics
