Explore your dream home in the gated riverfront community of Sunset Reach, ideally situated just a brief 10-minute drive or a scenic boat ride away from downtown Wilmington! The Cape Lookout, a meticulously crafted Low Country home by Hagood Homes, is currently under construction with picturesque views of the 12-acre lake. This home offers a spacious layout with 3 bedrooms, a study, and a formal dining room on the first floor. The open-concept living area seamlessly connects to a 4-season sunroom, perfect for enjoying the tranquil surroundings. The heart of the home, the kitchen, boasts a generously sized 9 ½-foot island, an ideal focal point for entertaining friends and family. Retreat to the primary suite, a haven of relaxation. The primary bathroom features a beautifully tiled walk-in shower and a generously sized walk-in closet thoughtfully connected to the adjacent laundry room for utmost convenience. Upstairs, you'll discover an additional bedroom, full bath, lounge area, and balcony providing sweeping vistas of the lake and community. For those in need of storage, walk-in floored storage over the garage and an oversized 2-car garage ensures ample space. Plus, the Trane 18 SEER XV high-efficiency HVAC system guarantees year-round comfort, while spray foam insulation in the attic, exterior walls, and garage ceiling reduces energy bills by an impressive 40%, promoting cost savings and environmental sustainability. Rest easy knowing your home is eco-friendly, as it comes with an ecoSelect third-party home inspection (HERS energy certificate) that verifies ongoing savings on your electric bill. Sunset Reach has even more in store for its residents, with planned amenities including a scenic walking and biking trail, serene kayaking opportunities on the interior lake, a pool with clubhouse, a pickleball court, and the added convenience of a riverfront marina where boat slips are available for purchase. Discover your ideal lifestyle in Sunset Reach today!
Sold for $854,640
$854,640
2842 Salvador Way, Castle Hayne, NC 28429
4beds
2,973sqft
Single Family Residence
Built in 2024
9,147 Square Feet Lot
$910,300 Zestimate®
$287/sqft
$3,819 Estimated rent
Home value
$910,300
$847,000 - $983,000
$3,819/mo
Zestimate® history
Owner options
List your home for rent
$3,819/mo
Rent Zestimate®
Find your next renter with Zillow Rental Manager. Plus, with online applications, you can quickly screen prospective tenants – for free.
$3,819/mo
Rent Zestimate®
Refinance and save
$4,909/mo
Est. payment
Refinancing to a lower rate could help reduce your monthly payments and save thousands over the life of the loan.
$4,909/mo
Est. payment
Explore your selling options
Work with a Zillow partner agent
Leverage their expertise and Zillow's premium Showcase listings to get your home seen by more buyers.
Get startedList with your own agent
Get your home in front of millions of buyers by listing it on Zillow.
Learn how to do itSell it yourself
Take full control of how buyers see your home on Zillow by listing For Sale by Owner (FSBO).
List your homeWhat's special
Interior lakeGarage ceilingSunset reachBeautifully tiled walk-in showerLounge areaExterior wallsBoat slips
Zillow last checked:
Listing updated:
Listed by:
Team Thirty 4 North 910-777-3931,
Coldwell Banker Sea Coast Advantage
Bought with:
Tiffany Williamson, 279179
Navigate Realty
Kim A Penrose, 336461
Coldwell Banker Sea Coast Advantage
Source: Hive MLS,MLS#: 100408203 Originating MLS: Cape Fear Realtors MLS, Inc.
Originating MLS: Cape Fear Realtors MLS, Inc.Facts & features
Interior
Bedrooms & bathrooms
- Bedrooms: 4
- Bathrooms: 5
- Full bathrooms: 4
- 1/2 bathrooms: 1
Primary bedroom
- Level: Primary Living Area
Dining room
- Features: Combination
Heating
- Heat Pump, Electric
Cooling
- Heat Pump, Zoned
Appliances
- Included: Gas Oven, Built-In Microwave, Dishwasher
- Laundry: Laundry Room
Features
- Master Downstairs, Walk-in Closet(s), Tray Ceiling(s), High Ceilings, Entrance Foyer, Solid Surface, Bookcases, Kitchen Island, Pantry, Walk-in Shower, Gas Log, Walk-In Closet(s)
- Attic: Floored,Walk-In
- Has fireplace: Yes
- Fireplace features: Gas Log
Interior area
- Total structure area: 2,973
- Total interior livable area: 2,973 sqft
Property
Parking
- Total spaces: 2
- Parking features: Garage Faces Side, Garage Door Opener, Off Street
Features
- Levels: Two
- Stories: 2
- Patio & porch: Covered, Porch, Screened
- Exterior features: Irrigation System
- Fencing: None
- Has view: Yes
- View description: Lake
- Has water view: Yes
- Water view: Lake
- Waterfront features: Water Access Comm
- Frontage type: Lakefront
Lot
- Size: 9,147 Square Feet
- Features: Water Access Comm
Details
- Parcel number: R02400002536000
- Zoning: R15
- Special conditions: Standard
Construction
Type & style
- Home type: SingleFamily
- Property subtype: Single Family Residence
Materials
- Fiber Cement
- Foundation: Raised, Slab
- Roof: Shingle
Condition
- New construction: Yes
- Year built: 2024
Utilities & green energy
- Sewer: Public Sewer
- Water: Public
- Utilities for property: Sewer Available, Water Available
Green energy
- Green verification: HERS Index Score
Community & HOA
Community
- Subdivision: Sunset Reach
HOA
- Has HOA: Yes
- Amenities included: Waterfront Community, Pool, Gated, Jogging Path, Maintenance Roads, Management, Marina, Pickleball, Trail(s)
- HOA fee: $2,400 monthly
- HOA name: CEPCO
- HOA phone: 910-395-1500
Location
- Region: Castle Hayne
Financial & listing details
- Price per square foot: $287/sqft
- Tax assessed value: $125,700
- Annual tax amount: $2,874
- Date on market: 8/23/2025
- Cumulative days on market: 55 days
- Listing agreement: Exclusive Right To Sell
- Listing terms: Cash,Conventional,VA Loan
- Road surface type: Paved
Price history
| Date | Event | Price |
|---|---|---|
| 4/22/2024 | Sold | $854,640+0.7%$287/sqft |
Source:  Hive MLS #100408203 Report a problem Hive MLS #100408203 Report a problem | ||
| 12/15/2023 | Pending sale | $848,700$285/sqft |
Source: Hive MLS #100408203 Report a problem | ||
| 12/15/2023 | Listed for sale | $848,700$285/sqft |
Source: Hive MLS #100408203 Report a problem | ||
| 11/30/2023 | Pending sale | $848,700$285/sqft |
Source: Hive MLS #100408203 Report a problem | ||
| 10/5/2023 | Listed for sale | $848,700$285/sqft |
Source: Hive MLS #100408203 Report a problem | ||
Public tax history
| Year | Property taxes | Tax assessment |
|---|---|---|
| 2025 | $2,874 +88.5% | $759,200 +160.3% |
| 2024 | $1,524 +132.1% | $291,700 +132.1% |
| 2023 | $657 | $125,700 |
Find assessor info on the county website
Neighborhood: 28429
Nearby homes
- $729,9004 bd4 ba2.9k sqft2834 Salvador Way, Castle Hayne, NC 28429Sold

- $819,0004 bd3 ba3k sqft2846 Salvador Way, Castle Hayne, NC 28429Sold

- $851,0004 bd4 ba2.3k sqft2838 Salvador Way, Castle Hayne, NC 28429Sold
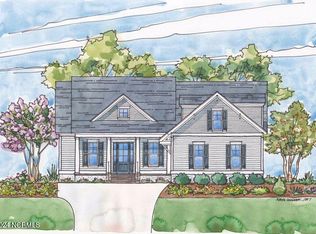
- $139,4007,448 Square Feet2854 Salvador Way, Castle Hayne, NC 28429Off Market
- $600,0003 bd3 ba2.3k sqft2831 Salvador Way, Castle Hayne, NC 28429Sold
- $739,9004 bd3 ba2.5k sqft2850 Salvador Way, Castle Hayne, NC 28429Sold
- $705,0004 bd3 ba2.3k sqft2830 Salvador Way, Castle Hayne, NC 28429Sold
- $206,8000.326 Acres2716 Alvernia Dr, Castle Hayne, NC 28429Off Market
Nearby schools
GreatSchools rating
- 7/10Castle Hayne ElementaryGrades: PK-5Distance: 4.6 mi
- 8/10Holly Shelter Middle SchoolGrades: 6-8Distance: 4.6 mi
- 4/10Emsley A Laney HighGrades: 9-12Distance: 4.8 mi
Get a cash offer in 3 minutes
Find out how much your home could sell for in as little as 3 minutes with a no-obligation cash offer.
Estimated market value
$910,300
Get a cash offer in 3 minutes
Find out how much your home could sell for in as little as 3 minutes with a no-obligation cash offer.
Estimated market value
$910,300
- North Carolina
- New Hanover County
- Castle Hayne
- 28429
- 2842 Salvador Way
Nearby cities
Nearby zip codes
Other Castle Hayne Topics
