Set amidst the picturesque landscape of Sunset Reach is the new Daisy model, currently under construction from Kirk Pigford Homes. Seamlessly blending elegance and functionality, this home offers an inviting space for all gatherings with its spacious great room, kitchen and dining area. The heart of this home, the kitchen, is a culinary haven featuring a large island adorned with quartz countertops, complemented by stainless steel appliances including a gas cooktop, a wall oven, and a generously sized pantry for all your storage needs. Indulge in the luxurious ambiance of the great room, accentuated by tray ceilings, an elegant fireplace, and custom built-ins, providing a cozy retreat for relaxation. Escape to the tranquil sanctuary of the screened porch, offering views of the community lake, where moments of serenity await. Retreat to your owner's suite, boasting a tray ceiling, dual walk-in closets, and a spa-like bathroom. Pamper yourself in the large tiled walk-in shower or unwind in the freestanding soaking tub. Additional comforts abound with two well-appointed bedrooms featuring walk-in closets, sharing a thoughtfully designed bathroom. Ascend to the upper level and discover a versatile bonus room with a full bathroom, offering endless possibilities as a guest suite, home office, or private retreat. Nestled within the exclusive confines of Sunset Reach, a gated community along the Northeast Cape Fear River, this idyllic retreat offers an array of amenities designed to enhance your leisurely pursuits. Embark on leisurely strolls along the walking trail, or partake in kayaking adventures on the serene interior lake. Anticipate the allure of future amenities including a riverfront marina with boat slips available for purchase, a community pool with clubhouse, and a pickleball court, promising a lifestyle defined by relaxation and recreation. Make this your home today and experience the pinnacle of luxury living amidst the natural splendor of Sunset Reach.
Sold for $705,000
$705,000
2830 Salvador Way, Castle Hayne, NC 28429
4beds
2,340sqft
Single Family Residence
Built in 2024
9,147 Square Feet Lot
$696,400 Zestimate®
$301/sqft
$3,126 Estimated rent
Home value
$696,400
$662,000 - $731,000
$3,126/mo
Zestimate® history
Owner options
List your home for rent
$3,126/mo
Rent Zestimate®
Find your next renter with Zillow Rental Manager. Plus, with online applications, you can quickly screen prospective tenants – for free.
$3,126/mo
Rent Zestimate®
Refinance and save
$4,047/mo
Est. payment
Refinancing to a lower rate could help reduce your monthly payments and save thousands over the life of the loan.
$4,047/mo
Est. payment
Explore your selling options
Work with a Zillow partner agent
Leverage their expertise and Zillow's premium Showcase listings to get your home seen by more buyers.
Get startedList with your own agent
Get your home in front of millions of buyers by listing it on Zillow.
Learn how to do itSell it yourself
Take full control of how buyers see your home on Zillow by listing For Sale by Owner (FSBO).
List your homeWhat's special
Elegant fireplaceNortheast cape fear riverHome officeTray ceilingsVersatile bonus roomTray ceilingSunset reach
Zillow last checked:
Listing updated:
Listed by:
Team Thirty 4 North 910-777-3931,
Coldwell Banker Sea Coast Advantage
Bought with:
Rob H Warwick, 269865
Coldwell Banker Sea Coast Advantage
Source: Hive MLS,MLS#: 100432536 Originating MLS: Cape Fear Realtors MLS, Inc.
Originating MLS: Cape Fear Realtors MLS, Inc.Facts & features
Interior
Bedrooms & bathrooms
- Bedrooms: 4
- Bathrooms: 3
- Full bathrooms: 3
Rooms
- Room types: Living Room, Kitchen, Dining Room, Master Bedroom, Bedroom 2, Bedroom 3, Bonus Room
Primary bedroom
- Description: Suited with full bathoom
- Level: First
- Dimensions: 15 x 16
Bedroom 2
- Level: First
- Dimensions: 11 x 11
Bedroom 3
- Level: First
- Dimensions: 11 x 12
Bonus room
- Description: can be 4th bedroom; suited with bathroom
- Level: Second
- Dimensions: 11 x 19
Dining room
- Level: First
- Dimensions: 13 x 11.5
Kitchen
- Level: First
- Dimensions: 11 x 14
Living room
- Dimensions: 19 x 15
Heating
- Heat Pump, Electric
Cooling
- Central Air
Appliances
- Laundry: Dryer Hookup, Washer Hookup, Laundry Room
Features
- Master Downstairs, Walk-in Closet(s), Tray Ceiling(s), High Ceilings, Entrance Foyer, Solid Surface, Kitchen Island, Ceiling Fan(s), Pantry, Walk-in Shower, Walk-In Closet(s)
Interior area
- Total structure area: 2,340
- Total interior livable area: 2,340 sqft
Property
Parking
- Total spaces: 2
- Parking features: Garage Faces Front, Concrete, Garage Door Opener
Features
- Levels: Two
- Stories: 2
- Patio & porch: Covered, Patio, Porch, Screened
- Fencing: None
- Has view: Yes
- View description: Lake, Water
- Has water view: Yes
- Water view: Lake,Water
- Waterfront features: Water Access Comm, Water Depth 4+
Lot
- Size: 9,147 Square Feet
- Dimensions: 65 x 140 x 65 x 140
- Features: Water Access Comm, Water Depth 4+
Details
- Parcel number: R02400002533000
- Zoning: R-15
- Special conditions: Standard
Construction
Type & style
- Home type: SingleFamily
- Property subtype: Single Family Residence
Materials
- Fiber Cement
- Foundation: Raised, Slab
- Roof: Architectural Shingle
Condition
- New construction: Yes
- Year built: 2024
Utilities & green energy
- Sewer: Public Sewer
- Water: Public
- Utilities for property: Natural Gas Connected, Sewer Available, Water Available
Community & HOA
Community
- Security: Smoke Detector(s)
- Subdivision: Sunset Reach
HOA
- Has HOA: Yes
- Amenities included: Waterfront Community, Clubhouse, Pool, Gated, Jogging Path, Maintenance Common Areas, Maintenance Roads, Management, Marina, Pickleball, Sidewalks, Street Lights, Trail(s), Trash
- HOA fee: $2,400 monthly
- HOA name: CEPCO
- HOA phone: 910-395-1500
Location
- Region: Castle Hayne
Financial & listing details
- Price per square foot: $301/sqft
- Tax assessed value: $125,700
- Annual tax amount: $2,411
- Date on market: 9/18/2025
- Cumulative days on market: 29 days
- Listing agreement: Exclusive Right To Sell
- Listing terms: Cash,Conventional,VA Loan
- Road surface type: Paved
Price history
| Date | Event | Price |
|---|---|---|
| 5/30/2024 | Sold | $705,000+0%$301/sqft |
Source:  Hive MLS #100432536 Report a problem Hive MLS #100432536 Report a problem | ||
| 4/11/2024 | Pending sale | $704,900$301/sqft |
Source: Hive MLS #100432536 Report a problem | ||
| 3/14/2024 | Listed for sale | $704,900$301/sqft |
Source: Hive MLS #100432536 Report a problem | ||
Public tax history
| Year | Property taxes | Tax assessment |
|---|---|---|
| 2025 | $2,411 +267.1% | $623,500 +396% |
| 2024 | $657 | $125,700 |
| 2023 | $657 | $125,700 |
Find assessor info on the county website
Neighborhood: 28429
Nearby homes
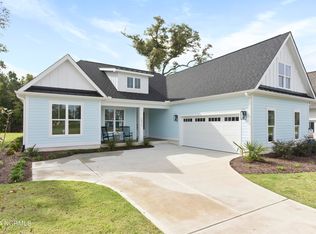
- $679,9004 bd3 ba2.3k sqft2826 Salvador Way, Castle Hayne, NC 28429Sold
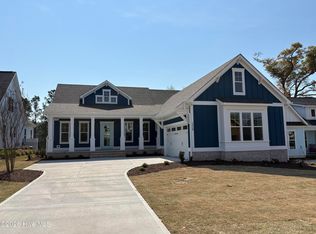
- $897,3094 bd4 ba2.9k sqft2822 Salvador Way, Castle Hayne, NC 28429Sold
- $664,9004 bd3 ba2.2k sqft2814 Salvador Way, Castle Hayne, NC 28429Sold

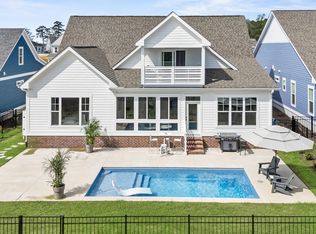
- $929,9004 bd4 ba3.3k sqft2818 Salvador Way, Castle Hayne, NC 28429For Sale
- $600,0003 bd3 ba2.3k sqft2831 Salvador Way, Castle Hayne, NC 28429Sold
- $729,9004 bd4 ba2.9k sqft2834 Salvador Way, Castle Hayne, NC 28429Sold
- $125,0007,971 Square Feet2827 Salvador Way, Castle Hayne, NC 28429Sold
- $709,9004 bd3 ba2.5k sqft2823 Salvador Way, Castle Hayne, NC 28429New Construction
Nearby schools
GreatSchools rating
- 7/10Castle Hayne ElementaryGrades: PK-5Distance: 4.6 mi
- 8/10Holly Shelter Middle SchoolGrades: 6-8Distance: 4.5 mi
- 4/10Emsley A Laney HighGrades: 9-12Distance: 4.8 mi
Get a cash offer in 3 minutes
Find out how much your home could sell for in as little as 3 minutes with a no-obligation cash offer.
Estimated market value
$696,400
Get a cash offer in 3 minutes
Find out how much your home could sell for in as little as 3 minutes with a no-obligation cash offer.
Estimated market value
$696,400
- North Carolina
- New Hanover County
- Castle Hayne
- 28429
- 2830 Salvador Way
Nearby cities
Nearby zip codes
Other Castle Hayne Topics
