Introducing The Mason by Kirk Pigford Homes, currently underway on one of our coveted waterfront lake lots in the picturesque Sunset Reach community. This meticulously crafted residence blends sophistication with functionality seamlessly.
Entertain in style with the expansive great room, kitchen, and dining area that flow effortlessly together, providing the perfect setting for gatherings with loved ones. The kitchen is a culinary masterpiece, featuring a generous island adorned with exquisite quartz countertops, a premium stainless steel gas cooktop with an elegant hood, a wall oven, and a convenient walk-in pantry.
Relax in the inviting great room, graced with tray ceilings, a captivating fireplace, and custom built-ins, creating a cozy retreat. Step outside to the private screened porch and back patio, offering tranquil views of the lake and community walking trails.
Retreat to the luxurious primary suite, tucked away at the rear of the home, boasting a graceful tray ceiling and a lavish spa-like bathroom. Indulge in the fully tiled walk-in shower with a comfortable bench, a double vanity with quartz countertops, and a private water closet. On the main level, two additional bedrooms share a well-appointed bathroom.
Upstairs, a versatile bonus room awaits, complete with a full bathroom, ideal for use as a guest suite, home office, or personal sanctuary. Sunset Reach is a private gated community nestled along the riverfront, just a brief 10-minute drive or boat ride from downtown Wilmington.
Residents of Sunset Reach will relish in the completed walking and biking trail, as well as kayaking on the tranquil interior lake. Future plans include a riverfront marina with available boat slips for purchase, a community pool with clubhouse, and a pickleball court, promising a lifestyle of leisure and fulfillment.
Sold for $664,900
$664,900
2814 Salvador Way, Castle Hayne, NC 28429
4beds
2,268sqft
Single Family Residence
Built in 2024
6,969 Square Feet Lot
$679,000 Zestimate®
$293/sqft
$3,042 Estimated rent
Home value
$679,000
$645,000 - $713,000
$3,042/mo
Zestimate® history
Owner options
List your home for rent
$3,042/mo
Rent Zestimate®
Find your next renter with Zillow Rental Manager. Plus, with online applications, you can quickly screen prospective tenants – for free.
$3,042/mo
Rent Zestimate®
Refinance and save
$3,855/mo
Est. payment
Refinancing to a lower rate could help reduce your monthly payments and save thousands over the life of the loan.
$3,855/mo
Est. payment
Explore your selling options
Work with a Zillow partner agent
Leverage their expertise and Zillow's premium Showcase listings to get your home seen by more buyers.
Get startedList with your own agent
Get your home in front of millions of buyers by listing it on Zillow.
Learn how to do itSell it yourself
Take full control of how buyers see your home on Zillow by listing For Sale by Owner (FSBO).
List your homeWhat's special
Zillow last checked:
Listing updated:
Listed by:
Team Thirty 4 North 910-777-3931,
Coldwell Banker Sea Coast Advantage
Bought with:
Beth Starkey, 291392
Nest Realty
Source: Hive MLS,MLS#: 100438655 Originating MLS: Cape Fear Realtors MLS, Inc.
Originating MLS: Cape Fear Realtors MLS, Inc.Facts & features
Interior
Bedrooms & bathrooms
- Bedrooms: 4
- Bathrooms: 3
- Full bathrooms: 3
Rooms
- Room types: Living Room, Kitchen, Dining Room, Master Bedroom, Bedroom 2, Bedroom 3, Bonus Room
Primary bedroom
- Description: Suited with full bathoom
- Level: First
- Dimensions: 13.7 x 18.7
Bedroom 2
- Level: First
- Dimensions: 13 x 10.5
Bedroom 3
- Level: First
- Dimensions: 13 x 11
Bonus room
- Description: can be 4th bedroom; suited with bathroom
- Level: Second
- Dimensions: 13.25 x 17.4
Dining room
- Level: First
- Dimensions: 13 x 11.2
Kitchen
- Level: First
- Dimensions: 11 x 14.8
Living room
- Dimensions: 23.7 x 14.6
Heating
- Heat Pump, Electric
Cooling
- Central Air
Appliances
- Included: Gas Cooktop, Built-In Microwave, Disposal, Dishwasher, Wall Oven
- Laundry: Dryer Hookup, Washer Hookup, Laundry Room
Features
- Master Downstairs, Walk-in Closet(s), Tray Ceiling(s), High Ceilings, Entrance Foyer, Solid Surface, Kitchen Island, Ceiling Fan(s), Pantry, Walk-in Shower, Gas Log, Walk-In Closet(s)
- Flooring: Carpet, Laminate, Tile
- Has fireplace: Yes
- Fireplace features: Gas Log
Interior area
- Total structure area: 2,268
- Total interior livable area: 2,268 sqft
Property
Parking
- Total spaces: 2
- Parking features: Garage Faces Front, Concrete, Garage Door Opener
Features
- Levels: Two
- Stories: 2
- Patio & porch: Covered, Patio, Porch, Screened
- Fencing: None
- Has view: Yes
- View description: Water
- Water view: Water
- Waterfront features: Water Access Comm, Water Depth 4+
- Frontage type: Lakefront
Lot
- Size: 6,969 Square Feet
- Dimensions: 50 x 140 x 50 x 140
- Features: Water Access Comm, Water Depth 4+
Details
- Parcel number: R02400002529000
- Zoning: R-15
- Special conditions: Standard
Construction
Type & style
- Home type: SingleFamily
- Property subtype: Single Family Residence
Materials
- Fiber Cement
- Foundation: Raised, Slab
- Roof: Architectural Shingle
Condition
- New construction: Yes
- Year built: 2024
Utilities & green energy
- Sewer: Public Sewer
- Water: Public
- Utilities for property: Natural Gas Connected, Sewer Available, Water Available
Community & HOA
Community
- Security: Smoke Detector(s)
- Subdivision: Sunset Reach
HOA
- Has HOA: Yes
- Amenities included: Waterfront Community, Clubhouse, Pool, Gated, Jogging Path, Maintenance Common Areas, Maintenance Roads, Management, Marina, Pickleball, Sidewalks, Street Lights, Trail(s), Trash
- HOA fee: $2,400 monthly
- HOA name: CEPCO
- HOA phone: 910-395-1500
Location
- Region: Castle Hayne
Financial & listing details
- Price per square foot: $293/sqft
- Tax assessed value: $121,600
- Annual tax amount: $635
- Date on market: 6/10/2025
- Cumulative days on market: 129 days
- Listing agreement: Exclusive Right To Sell
- Listing terms: Cash,Conventional,VA Loan
- Road surface type: Paved
Price history
| Date | Event | Price |
|---|---|---|
| 9/17/2024 | Sold | $664,900-1.5%$293/sqft |
Source:  Hive MLS #100438655 Report a problem Hive MLS #100438655 Report a problem | ||
| 8/23/2024 | Pending sale | $674,900$298/sqft |
Source: Hive MLS #100438655 Report a problem | ||
| 7/5/2024 | Price change | $674,900-2.2%$298/sqft |
Source: Hive MLS #100438655 Report a problem | ||
| 4/15/2024 | Listed for sale | $689,900$304/sqft |
Source: Hive MLS #100438655 Report a problem | ||
Public tax history
| Year | Property taxes | Tax assessment |
|---|---|---|
| 2025 | $2,374 +273.7% | $613,800 +404.8% |
| 2024 | $635 | $121,600 |
| 2023 | $635 | $121,600 |
Find assessor info on the county website
Neighborhood: 28429
Nearby homes
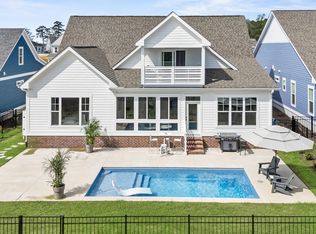
- $929,9004 bd4 ba3.3k sqft2818 Salvador Way, Castle Hayne, NC 28429For Sale
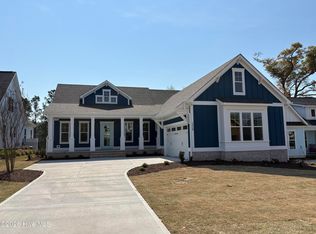
- $897,3094 bd4 ba2.9k sqft2822 Salvador Way, Castle Hayne, NC 28429Sold
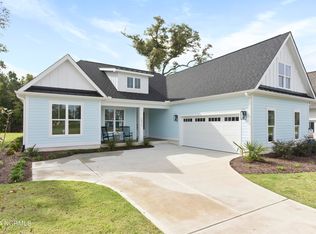
- $679,9004 bd3 ba2.3k sqft2826 Salvador Way, Castle Hayne, NC 28429Sold
- $705,0004 bd3 ba2.3k sqft2830 Salvador Way, Castle Hayne, NC 28429Sold

- $143,1007,710 Square Feet2806 Salvador Way, Castle Hayne, NC 28429Off Market
- $682,5004 bd4 ba2.6k sqft2819 Salvador Way, Castle Hayne, NC 28429Pending
- $709,9004 bd3 ba2.5k sqft2823 Salvador Way, Castle Hayne, NC 28429New Construction
- $125,0007,971 Square Feet2827 Salvador Way, Castle Hayne, NC 28429Sold
Nearby schools
GreatSchools rating
- 7/10Castle Hayne ElementaryGrades: PK-5Distance: 4.6 mi
- 8/10Holly Shelter Middle SchoolGrades: 6-8Distance: 4.5 mi
- 4/10Emsley A Laney HighGrades: 9-12Distance: 4.8 mi
Schools provided by the listing agent
- Elementary: Castle Hayne
- Middle: Holly Shelter
- High: Laney
Source: Hive MLS. This data may not be complete. We recommend contacting the local school district to confirm school assignments for this home.
Get a cash offer in 3 minutes
Find out how much your home could sell for in as little as 3 minutes with a no-obligation cash offer.
Estimated market value
$679,000
Get a cash offer in 3 minutes
Find out how much your home could sell for in as little as 3 minutes with a no-obligation cash offer.
Estimated market value
$679,000
- North Carolina
- New Hanover County
- Castle Hayne
- 28429
- 2814 Salvador Way
Nearby cities
Nearby zip codes
Other Castle Hayne Topics
