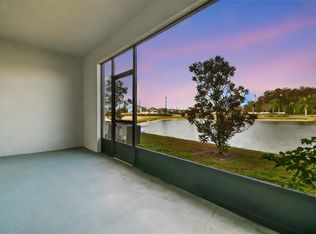
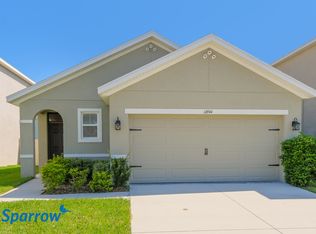
Come see this BEAUTIFUL TOWNHOME! 3 Bedrooms | 2.5 Bathrooms | 1 Car Garage w/ DOUBLE PARKING PAD, located in the highly desirable THE PRESERVE in Odessa, FL. OPEN CONCEPT first Floor with Kitchen, Dining, Living Room, and half bathroom. Living Room opens onto COVERED SCREENED LANAI overlooking the tranquil pond. Kitchen has GRANITE COUNTERS with breakfast bar seating. 2nd Floor includes the Master Suite with EN SUITE Bathroom, 2nd & 3rd Bedrooms, 2nd Bathroom, and the upstairs Laundry area. THE PRESERVE Community offers top notch amenities including Clubhouse w/ Fitness Center, TWO SWIMMING POOLS (one is a lap pool), Basketball, DOG PARK, Playground, Soccer/Sports Field, and direct access from the community onto the SUNCOAST CYCLING TRAIL. Nearby beaches, golf courses, medical facilities, schools, shopping, restaurants, and much more! EASY ACCESS to SR 54, Suncoast Expressway, Tampa airport & downtown Tampa.
Sold for $320,000
$320,000
2834 SUNCOAST BLEND DRIVE, ODESSA, FL 33556
3beds
1,673sqft
Townhouse
Built in 2019
1,890 Square Feet Lot
$302,700 Zestimate®
$191/sqft
$2,343 Estimated rent
Home value
$302,700
$288,000 - $318,000
$2,343/mo
Zestimate® history
Owner options
List your home for rent
$2,343/mo
Rent Zestimate®
Find your next renter with Zillow Rental Manager. Plus, with online applications, you can quickly screen prospective tenants – for free.
$2,343/mo
Rent Zestimate®
Refinance and save
$2,296/mo
Est. payment
Refinancing to a lower rate could help reduce your monthly payments and save thousands over the life of the loan.
$2,296/mo
Est. payment
Explore your selling options
Work with a Zillow partner agent
Leverage their expertise and Zillow's premium Showcase listings to get your home seen by more buyers.
Get startedList with your own agent
Get your home in front of millions of buyers by listing it on Zillow.
Learn how to do itSell it yourself
Take full control of how buyers see your home on Zillow by listing For Sale by Owner (FSBO).
List your homeWhat's special
Zillow last checked:
Listing updated:
Listed by:
Lori Dunlap 727-253-2139,
SILVER TRIDENT REALTY 727-871-7653,
Mike Dunlap 727-288-6704,
SILVER TRIDENT REALTY
Bought with:
Maria Azuaje, 3292323
PREMIER SOTHEBYS INTL REALTY
Source: Stellar MLS,MLS#: U8247612 Originating MLS: Pinellas Suncoast
Originating MLS: Pinellas Suncoast
Facts & features
Interior
Bedrooms & bathrooms
- Bedrooms: 3
- Bathrooms: 3
- Full bathrooms: 2
- 1/2 bathrooms: 1
Primary bedroom
- Features: Walk-In Closet(s)
- Level: Second
- Dimensions: 15x11
Bedroom 2
- Features: Built-in Closet
- Level: Second
- Dimensions: 11x11
Bedroom 3
- Features: Built-in Closet
- Level: Second
- Dimensions: 11x10
Dining room
- Level: First
- Dimensions: 11x10
Great room
- Level: First
- Dimensions: 15x14
Kitchen
- Features: Pantry
- Level: First
- Dimensions: 9x9
Heating
- Central
Cooling
- Central Air
Appliances
- Included: Dishwasher, Disposal, Dryer, Microwave, Range, Refrigerator, Washer
- Laundry: Inside, Upper Level
Features
- High Ceilings, Living Room/Dining Room Combo, Open Floorplan, PrimaryBedroom Upstairs, Solid Surface Counters
- Flooring: Carpet, Tile
- Has fireplace: No
Interior area
- Total structure area: 1,673
- Total interior livable area: 1,673 sqft
Property
Parking
- Total spaces: 1
- Parking features: Garage - Attached
- Attached garage spaces: 1
Features
- Levels: Two
- Stories: 2
- Patio & porch: Screened
- Exterior features: Sidewalk
- Has view: Yes
- View description: Water, Pond
- Has water view: Yes
- Water view: Water,Pond
- Waterfront features: Pond
Lot
- Size: 1,890 Square Feet
Details
- Parcel number: 302618006017A000050
- Zoning: MPUD
- Special conditions: None
Construction
Type & style
- Home type: Townhouse
- Property subtype: Townhouse
Materials
- Block, Stucco
- Foundation: Slab
- Roof: Shingle
Condition
- Completed
- New construction: No
- Year built: 2019
Utilities & green energy
- Sewer: Public Sewer
- Water: Public
- Utilities for property: Cable Connected, Electricity Connected, Sewer Connected, Underground Utilities, Water Connected
Community & HOA
Community
- Features: Clubhouse, Deed Restrictions, Dog Park, Fitness Center, Park, Playground, Pool, Sidewalks
- Pet fee: $0 monthly
- Subdivision: SOUTH BRANCH PRESERVE 1
HOA
- Has HOA: Yes
- Services included: Community Pool, Reserve Fund, Maintenance Grounds, Pool Maintenance, Private Road, Recreational Facilities, Trash
- HOA fee: $96 monthly
- HOA name: Patty Desthers
- HOA phone: 727-258-0092
Location
- Region: Odessa
Financial & listing details
- Price per square foot: $191/sqft
- Tax assessed value: $298,460
- Annual tax amount: $5,874
- Date on market: 6/21/2024
- Cumulative days on market: 94 days
- Listing terms: Cash,Conventional,FHA,VA Loan
- Ownership: Fee Simple
- Total actual rent: 0
- Electric utility on property: Yes
- Road surface type: Asphalt
Price history
| Date | Event | Price |
|---|---|---|
| 4/7/2026 | Listing removed | $2,300$1/sqft |
Source: Stellar MLS #TB8473165 Report a problem | ||
| 2/6/2026 | Listed for rent | $2,300$1/sqft |
Source: Stellar MLS #TB8473165 Report a problem | ||
| 1/11/2025 | Listing removed | $2,300$1/sqft |
Source: Zillow Rentals Report a problem | ||
| 1/4/2025 | Listed for rent | $2,300$1/sqft |
Source: Zillow Rentals Report a problem | ||
| 1/4/2025 | Listing removed | $2,300$1/sqft |
Source: Stellar MLS #TB8326592 Report a problem | ||
| 1/2/2025 | Listed for rent | $2,300$1/sqft |
Source: Stellar MLS #TB8326592 Report a problem | ||
| 12/6/2024 | Listing removed | $2,300$1/sqft |
Source: Zillow Rentals Report a problem | ||
| 12/3/2024 | Listed for rent | $2,300$1/sqft |
Source: Zillow Rentals Report a problem | ||
| 10/8/2024 | Sold | $320,000-5.9%$191/sqft |
Source:  Stellar MLS #U8247612 Report a problem Stellar MLS #U8247612 Report a problem | ||
| 9/23/2024 | Pending sale | $339,900$203/sqft |
Source: Stellar MLS #U8247612 Report a problem | ||
| 8/10/2024 | Price change | $339,900-2.6%$203/sqft |
Source: Stellar MLS #U8247612 Report a problem | ||
| 7/6/2024 | Price change | $349,000-3%$209/sqft |
Source: Stellar MLS #U8247612 Report a problem | ||
| 6/21/2024 | Listed for sale | $359,900+65.1%$215/sqft |
Source: Stellar MLS #U8247612 Report a problem | ||
| 12/24/2019 | Sold | $217,990$130/sqft |
Source: Public Record Report a problem | ||
| 8/20/2019 | Listing removed | $217,990$130/sqft |
Source: D.R. Horton - Tampa Florida Report a problem | ||
| 8/17/2019 | Price change | $217,990-4.8%$130/sqft |
Source: D.R. Horton - Tampa Florida Report a problem | ||
| 7/13/2019 | Price change | $228,990+0.9%$137/sqft |
Source: D.R. Horton - Tampa Florida Report a problem | ||
| 6/23/2019 | Price change | $226,990+0.4%$136/sqft |
Source: D.R. Horton - Tampa Florida Report a problem | ||
| 6/11/2019 | Listed for sale | $225,990$135/sqft |
Source: D.R. Horton - Tampa Florida Report a problem | ||
Public tax history
| Year | Property taxes | Tax assessment |
|---|---|---|
| 2024 | $6,186 +5.3% | $298,460 +12.7% |
| 2023 | $5,875 +16.9% | $264,770 +10% |
| 2022 | $5,025 +12.5% | $240,700 +22.1% |
| 2021 | $4,465 +4.8% | $197,067 +6.4% |
| 2020 | $4,262 +302.5% | $185,150 +8020.6% |
| 2019 | $1,059 | $2,280 +9.7% |
| 2018 | $1,059 | $2,079 |
Find assessor info on the county website
Neighborhood: 33556
Nearby homes
- $345,0003 bd3 ba1.6k sqft2846 Suncoast Blend Dr, Odessa, FL 33556Sold

- $478,3004 bd3 ba2.2k sqft16960 Secret Meadow Dr, Odessa, FL 33556Off Market

- $315,0003 bd3 ba1.6k sqft2831 Suncoast Blend Dr, Odessa, FL 33556Sold
- $373,3003 bd2 ba1.5k sqft16944 Secret Meadow Dr, Odessa, FL 33556Off Market
- $310,0003 bd3 ba1.6k sqft2926 Suncoast Blend Dr, Odessa, FL 33556Off Market
- $375,0003 bd3 ba1.7k sqft2857 Suncoast Blend Dr, Odessa, FL 33556Sold
- $302,4003 bd3 ba1.6k sqft2872 Suncoast Blend Dr, Odessa, FL 33556Off Market
- $319,4003 bd3 ba1.6k sqft2795 Suncoast Blend Dr, Odessa, FL 33556Off Market
Nearby schools
GreatSchools rating
- 7/10Odessa Elementary SchoolGrades: PK-5Distance: 3.3 mi
- 8/10Seven Springs Middle SchoolGrades: 6-8Distance: 7.4 mi
- 7/10James W. Mitchell High SchoolGrades: 9-12Distance: 7.3 mi
Get a cash offer in 3 minutes
Find out how much your home could sell for in as little as 3 minutes with a no-obligation cash offer.
Estimated market value
$302,700
Get a cash offer in 3 minutes
Find out how much your home could sell for in as little as 3 minutes with a no-obligation cash offer.
Estimated market value
$302,700
- Florida
- Pasco County
- Odessa
- 33556
- 2834 SUNCOAST BLEND DRIVE
Nearby cities
Nearby zip codes
Other Odessa Topics
