
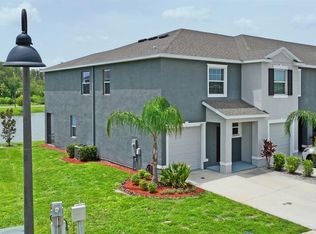
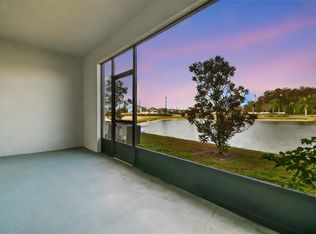
Wow, you will love the location of this townhome overlooking a pond and preserve. One of the best locations in the community. No rear neighbors and you can enjoy nature from your screened porch. Enter the home into a welcoming foyer. The door to the garage is on the left and a half bathroom is on the right. You will love the convenience of the open kitchen with an island with granite tops and an upgraded quartz double sink. The kitchen counters are granite and the cabinets have new door pulls. The interior was recently painted with Sherwin William Paint. Additional ceiling fans have been added, including the screened porch. A whole-house water softener is included. The laundry room is conveniently located on the 2nd floor near the bedrooms. Your primary bedroom has an ensuite bathroom and two closets. Very neat and clean and move-in ready. The low quarterly fee includes grounds maintenance, trash pickup, and community amenities which include 2 pools, a clubhouse with a fitness center, a basketball court, a playground with equipment, a dog park, two sports fields, and access to the Suncoast Trail. A shopping center is located at the entrance to the community and you are just minutes from the Suncoast Parkway with easy access to Tampa International Airport, and downtown Tampa. The popular Wiregrass Mall and Tampa Premium Outlets are a short drive away.
Sold for $345,000
$345,000
2846 SUNCOAST BLEND DRIVE, ODESSA, FL 33556
3beds
1,673sqft
Townhouse
Built in 2019
1,890 Square Feet Lot
$313,500 Zestimate®
$206/sqft
$2,343 Estimated rent
Home value
$313,500
$298,000 - $329,000
$2,343/mo
Zestimate® history
Owner options
List your home for rent
$2,343/mo
Rent Zestimate®
Find your next renter with Zillow Rental Manager. Plus, with online applications, you can quickly screen prospective tenants – for free.
$2,343/mo
Rent Zestimate®
Refinance and save
$2,484/mo
Est. payment
Refinancing to a lower rate could help reduce your monthly payments and save thousands over the life of the loan.
$2,484/mo
Est. payment
Explore your selling options
Work with a Zillow partner agent
Leverage their expertise and Zillow's premium Showcase listings to get your home seen by more buyers.
Get startedList with your own agent
Get your home in front of millions of buyers by listing it on Zillow.
Learn how to do itSell it yourself
Take full control of how buyers see your home on Zillow by listing For Sale by Owner (FSBO).
List your homeWhat's special
Basketball courtHalf bathroomUpgraded quartz double sinkFitness centerGranite topsEnsuite bathroomLaundry room
Zillow last checked:
Listing updated:
Listed by:
Sandy Papadakis 727-463-7653,
KELLER WILLIAMS REALTY- PALM H 727-772-0772
Bought with:
Joanna Industrioso, 3544716
BHHS FLORIDA PROPERTIES GROUP
Source: Stellar MLS,MLS#: U8223431 Originating MLS: Pinellas Suncoast
Originating MLS: Pinellas Suncoast
Facts & features
Interior
Bedrooms & bathrooms
- Bedrooms: 3
- Bathrooms: 3
- Full bathrooms: 2
- 1/2 bathrooms: 1
Rooms
- Room types: Utility Room
Primary bedroom
- Features: Ceiling Fan(s), En Suite Bathroom, Walk-In Closet(s)
- Level: Second
Bedroom 2
- Features: Ceiling Fan(s), Walk-In Closet(s)
- Level: Second
Bedroom 3
- Features: Ceiling Fan(s), Built-in Closet
- Level: Second
Dining room
- Level: First
Kitchen
- Features: Breakfast Bar, Pantry, Dual Sinks, Kitchen Island, Stone Counters
- Level: First
Living room
- Features: Ceiling Fan(s)
- Level: First
Heating
- Central, Electric
Cooling
- Central Air
Appliances
- Included: Dishwasher, Disposal, Microwave, Range, Refrigerator, Water Softener
- Laundry: Inside, Laundry Closet, Upper Level
Features
- Living Room/Dining Room Combo, PrimaryBedroom Upstairs, Solid Wood Cabinets, Stone Counters, Walk-In Closet(s)
- Flooring: Carpet, Ceramic Tile
- Has fireplace: No
Interior area
- Total structure area: 2,139
- Total interior livable area: 1,673 sqft
Property
Parking
- Total spaces: 1
- Parking features: Garage - Attached
- Attached garage spaces: 1
Features
- Levels: Two
- Stories: 2
- Patio & porch: Covered, Rear Porch, Screened
- Exterior features: Irrigation System, Lighting, Sidewalk
- Pool features: Gunite, In Ground
- Spa features: In Ground
- Has view: Yes
- View description: Trees/Woods, Water, Pond
- Has water view: Yes
- Water view: Water,Pond
- Waterfront features: Pond, Pond Access
Lot
- Size: 1,890 Square Feet
- Features: In County, Landscaped
- Residential vegetation: Trees/Landscaped, Wooded
Details
- Parcel number: 182630006.017A.00002.0
- Zoning: MPUD
- Special conditions: None
Construction
Type & style
- Home type: Townhouse
- Architectural style: Contemporary
- Property subtype: Townhouse
Materials
- Concrete, Stucco
- Foundation: Slab
- Roof: Shingle
Condition
- New construction: No
- Year built: 2019
Utilities & green energy
- Sewer: Public Sewer
- Water: Public
- Utilities for property: Cable Available, Electricity Connected, Fire Hydrant, Public, Street Lights
Community & HOA
Community
- Features: Clubhouse, Deed Restrictions, Fitness Center, Playground, Pool
- Security: Smoke Detector(s)
- Pet fee: $0 monthly
- Subdivision: SOUTH BRANCH PRESERVE 1
HOA
- Has HOA: Yes
- Amenities included: Clubhouse, Playground, Pool, Recreation Facilities
- Services included: Community Pool, Maintenance Grounds, Manager, Pool Maintenance, Recreational Facilities, Trash
- HOA fee: $96 monthly
- HOA name: Vesta Property Services-Patty
- HOA phone: 727-258-0092
- Second HOA name: The Preserve of Pasco Community Association
Location
- Region: Odessa
Financial & listing details
- Price per square foot: $206/sqft
- Tax assessed value: $298,460
- Annual tax amount: $3,795
- Date on market: 12/11/2023
- Cumulative days on market: 39 days
- Listing terms: Cash,Conventional,FHA,VA Loan
- Ownership: Fee Simple
- Total actual rent: 0
- Electric utility on property: Yes
- Road surface type: Paved, Asphalt
Price history
| Date | Event | Price |
|---|---|---|
| 2/16/2024 | Sold | $345,000-8%$206/sqft |
Source:  Stellar MLS #U8223431 Report a problem Stellar MLS #U8223431 Report a problem | ||
| 1/19/2024 | Pending sale | $375,000$224/sqft |
Source: Stellar MLS #U8223431 Report a problem | ||
| 12/11/2023 | Listed for sale | $375,000+67.6%$224/sqft |
Source: Stellar MLS #U8223431 Report a problem | ||
| 12/23/2019 | Sold | $223,740-1.4%$134/sqft |
Source: Public Record Report a problem | ||
| 7/10/2019 | Listing removed | $226,990$136/sqft |
Source: D.R. Horton - Tampa Florida Report a problem | ||
| 6/23/2019 | Price change | $226,990+0.4%$136/sqft |
Source: D.R. Horton - Tampa Florida Report a problem | ||
| 6/11/2019 | Listed for sale | $225,990$135/sqft |
Source: D.R. Horton - Tampa Florida Report a problem | ||
Public tax history
| Year | Property taxes | Tax assessment |
|---|---|---|
| 2024 | $4,310 +4.2% | $207,310 |
| 2023 | $4,137 +9% | $207,310 +3% |
| 2022 | $3,795 +3.6% | $201,280 +7.2% |
| 2021 | $3,665 +1.5% | $187,740 +1.4% |
| 2020 | $3,612 +241.1% | $185,150 +8020.6% |
| 2019 | $1,059 | $2,280 +9.7% |
| 2018 | $1,059 | $2,079 |
Find assessor info on the county website
Neighborhood: 33556
Nearby homes
- $320,0003 bd3 ba1.6k sqft2834 Suncoast Blend Dr, Odessa, FL 33556Sold
- $302,4003 bd3 ba1.6k sqft2872 Suncoast Blend Dr, Odessa, FL 33556Off Market

- $375,0003 bd3 ba1.7k sqft2857 Suncoast Blend Dr, Odessa, FL 33556Sold
- $315,0003 bd3 ba1.6k sqft2831 Suncoast Blend Dr, Odessa, FL 33556Sold
- $478,3004 bd3 ba2.2k sqft16960 Secret Meadow Dr, Odessa, FL 33556Off Market
- $310,0003 bd3 ba1.6k sqft2926 Suncoast Blend Dr, Odessa, FL 33556Off Market
- $373,3003 bd2 ba1.5k sqft16944 Secret Meadow Dr, Odessa, FL 33556Off Market
- $357,600-- bd2 ba1.7k sqft2882 Suncoast Blend Dr, Odessa, FL 33556Off Market
Nearby schools
GreatSchools rating
- 7/10Odessa Elementary SchoolGrades: PK-5Distance: 3.3 mi
- 8/10Seven Springs Middle SchoolGrades: 6-8Distance: 7.4 mi
- 7/10James W. Mitchell High SchoolGrades: 9-12Distance: 7.3 mi
Schools provided by the listing agent
- Elementary: Odessa Elementary
- Middle: Seven Springs Middle-PO
- High: J.W. Mitchell High-PO
Source: Stellar MLS. This data may not be complete. We recommend contacting the local school district to confirm school assignments for this home.
Get a cash offer in 3 minutes
Find out how much your home could sell for in as little as 3 minutes with a no-obligation cash offer.
Estimated market value
$313,500
Get a cash offer in 3 minutes
Find out how much your home could sell for in as little as 3 minutes with a no-obligation cash offer.
Estimated market value
$313,500
- Florida
- Pasco County
- Odessa
- 33556
- 2846 SUNCOAST BLEND DRIVE
Nearby cities
Nearby zip codes
Other Odessa Topics
