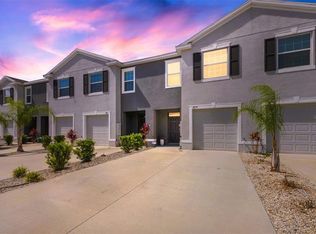
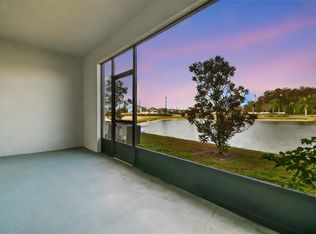
RARE END UNIT WATERFRONT GEM! Conventional Rate as low as 5.875% and FHA as low as 5.25% with Seller Buydowns (based on buyer's creditworthiness and daily APR) Experience Your Very Own Daily Sunsets – Available Now! Welcome to your dream home! This stunning, 3 bedroom PLUS LOFT, newer end unit, concrete block townhome offers the perfect blend of comfort, convenience, and breathtaking natural beauty for the entire family. Nestled in the tranquil community of South Branch Preserve, this home promises daily enjoyment of spectacular sunsets from your own screened enclosed patio, complete with a delightful water view. As an END UNIT, this townhome boasts an expanded grass area and increased natural lighting, creating a bright and welcoming atmosphere. The pond, featuring a melodious and delightful water fountain, adds to the serene ambiance with its sweet, soothing sounds. Convenience is key with this prime location. Situated next to the Suncoast Parkway, you'll avoid traffic congestion and enjoy an easy commute to Tampa. Additionally, South Branch Preserve offers private access to the Suncoast Trail, a scenic 42-mile route perfect for biking, walking, and running. The trail spans from Lutz Lake Fern Road in Hillsborough County to U.S. 98 in Hernando County, providing endless opportunities for outdoor recreation. Recent improvements to this beautiful townhome include upgraded light and ceiling fixtures, new shower doors, fresh interior paint, and stylish tile in the screened enclosed back patio. Matching louvre light switches add a touch of elegance, while the garage floor epoxy offers a clean look and added protection. The layout of this end unit provides enhanced privacy, making it an ideal retreat. Imagine starting your day with a cup of coffee and ending it with a glass of wine, taking in the vibrant Florida wildlife and sunset. With its perfect combination of modern amenities, peaceful surroundings, and unbeatable location, this townhome is a rare find. Don’t miss your chance to call it home. Schedule a viewing today and experience firsthand the charm and convenience that await you in South Branch Preserve. SPECIAL FINANCING AVAILABLE WITH NO REPAY GRANT FOR 3.5% DOWN PAYMENT. ASSUMABLE LOAN AVAILABLE WITH ACCEPTABLE OFFER.
Sold for $375,000
$375,000
2857 SUNCOAST BLEND DRIVE, ODESSA, FL 33556
3beds
1,758sqft
Townhouse
Built in 2020
3,671 Square Feet Lot
$339,100 Zestimate®
$213/sqft
$2,426 Estimated rent
Home value
$339,100
$322,000 - $356,000
$2,426/mo
Zestimate® history
Owner options
List your home for rent
$2,426/mo
Rent Zestimate®
Find your next renter with Zillow Rental Manager. Plus, with online applications, you can quickly screen prospective tenants – for free.
$2,426/mo
Rent Zestimate®
Refinance and save
$2,699/mo
Est. payment
Refinancing to a lower rate could help reduce your monthly payments and save thousands over the life of the loan.
$2,699/mo
Est. payment
Explore your selling options
Work with a Zillow partner agent
Leverage their expertise and Zillow's premium Showcase listings to get your home seen by more buyers.
Get startedList with your own agent
Get your home in front of millions of buyers by listing it on Zillow.
Learn how to do itSell it yourself
Take full control of how buyers see your home on Zillow by listing For Sale by Owner (FSBO).
List your homeWhat's special
Zillow last checked:
Listing updated:
Listed by:
Sheryl Houck 813-802-5722,
EXP REALTY LLC 888-883-8509
Bought with:
Kathie Lea, 708514
EXP REALTY
Source: Stellar MLS,MLS#: U8250004 Originating MLS: Sarasota - Manatee
Originating MLS: Sarasota - Manatee
Facts & features
Interior
Bedrooms & bathrooms
- Bedrooms: 3
- Bathrooms: 3
- Full bathrooms: 2
- 1/2 bathrooms: 1
Rooms
- Room types: Great Room, Utility Room, Loft
Primary bedroom
- Features: Dual Closets
- Level: Second
- Dimensions: 16x12
Bedroom 2
- Features: Built-in Closet
- Level: Second
- Dimensions: 12x12
Bedroom 3
- Features: Built-in Closet
- Level: Second
- Dimensions: 11x10
Great room
- Level: First
- Dimensions: 19x14
Kitchen
- Level: First
- Dimensions: 12x13
Loft
- Features: No Closet
- Level: Second
- Dimensions: 19x13
Heating
- Central, Electric
Cooling
- Central Air
Appliances
- Included: Dishwasher, Microwave, Range, Refrigerator
- Laundry: Inside, Laundry Closet
Features
- Ceiling Fan(s), Eating Space In Kitchen, High Ceilings, Open Floorplan, PrimaryBedroom Upstairs, Smart Home, Solid Surface Counters, Split Bedroom, Stone Counters, Thermostat, Walk-In Closet(s)
- Flooring: Carpet, Ceramic Tile
- Doors: Sliding Doors
- Windows: Blinds, Shutters
- Has fireplace: Yes
- Common walls with other units/homes: End Unit
Interior area
- Total structure area: 2,183
- Total interior livable area: 1,758 sqft
Property
Parking
- Total spaces: 1
- Parking features: Driveway, Oversized, Parking Pad
- Attached garage spaces: 1
- Has uncovered spaces: Yes
- Details: Garage Dimensions: 12x10
Features
- Levels: Two
- Stories: 2
- Patio & porch: Covered, Enclosed, Screened
- Exterior features: Sidewalk
- Has view: Yes
- View description: Water, Pond
- Has water view: Yes
- Water view: Water,Pond
- Waterfront features: Waterfront, Pond
Lot
- Size: 3,671 Square Feet
- Features: Corner Lot, Landscaped, Level
Details
- Parcel number: 182630006.006G.00001.0
- Zoning: MPUD
- Special conditions: None
Construction
Type & style
- Home type: Townhouse
- Architectural style: Florida
- Property subtype: Townhouse
- Attached to another structure: Yes
Materials
- Block
- Foundation: Slab
- Roof: Shingle
Condition
- New construction: No
- Year built: 2020
Details
- Builder name: DR Horton
Utilities & green energy
- Sewer: Public Sewer
- Water: Public
- Utilities for property: BB/HS Internet Available, Cable Available, Cable Connected, Electricity Connected, Public, Sewer Connected, Underground Utilities
Community & HOA
Community
- Features: Waterfront, Clubhouse, Dog Park, Fitness Center, Park, Playground, Pool, Sidewalks
- Security: Security System Owned, Smoke Detector(s)
- Pet fee: $0 monthly
- Subdivision: SOUTH BRANCH PRESERVE 1
HOA
- Has HOA: Yes
- Services included: Community Pool, Maintenance Grounds, Recreational Facilities, Trash
- HOA fee: $96 monthly
- HOA name: Vesta Property Services/ Patty Desthers
- HOA phone: 727-258-0092
Location
- Region: Odessa
Financial & listing details
- Price per square foot: $213/sqft
- Tax assessed value: $310,185
- Annual tax amount: $2,984
- Date on market: 7/12/2024
- Cumulative days on market: 38 days
- Listing terms: Assumable,Cash,Conventional,FHA,Special Funding,VA Loan
- Ownership: Fee Simple
- Total actual rent: 0
- Electric utility on property: Yes
- Road surface type: Paved, Asphalt
Price history
| Date | Event | Price |
|---|---|---|
| 10/28/2024 | Sold | $375,000$213/sqft |
Source:  Stellar MLS #U8250004 Report a problem Stellar MLS #U8250004 Report a problem | ||
| 9/10/2024 | Pending sale | $375,000$213/sqft |
Source: Stellar MLS #U8250004 Report a problem | ||
| 8/29/2024 | Listed for sale | $375,000$213/sqft |
Source: Stellar MLS #U8250004 Report a problem | ||
| 8/10/2024 | Listing removed | -- |
Source: Stellar MLS #U8250004 Report a problem | ||
| 7/12/2024 | Listed for sale | $375,000+53.7%$213/sqft |
Source: Stellar MLS #U8250004 Report a problem | ||
| 3/5/2020 | Sold | $243,990$139/sqft |
Source: Public Record Report a problem | ||
Public tax history
| Year | Property taxes | Tax assessment |
|---|---|---|
| 2024 | $4,590 +4.2% | $223,840 |
| 2023 | $4,407 +9.1% | $223,840 +3% |
| 2022 | $4,040 +2.6% | $217,320 +6.1% |
| 2021 | $3,938 +146.6% | $204,845 +606.4% |
| 2020 | $1,597 +36.1% | $29,000 +553.2% |
| 2019 | $1,173 | $4,440 +10% |
| 2018 | $1,173 | $4,038 |
Find assessor info on the county website
Neighborhood: 33556
Nearby homes
- $353,0003 bd3 ba1.6k sqft2879 Suncoast Blend Dr, Odessa, FL 33556Sold
- $315,0003 bd3 ba1.6k sqft2831 Suncoast Blend Dr, Odessa, FL 33556Sold
- $345,0003 bd3 ba1.6k sqft2846 Suncoast Blend Dr, Odessa, FL 33556Sold

- $302,4003 bd3 ba1.6k sqft2872 Suncoast Blend Dr, Odessa, FL 33556Off Market

- $320,0003 bd3 ba1.6k sqft2834 Suncoast Blend Dr, Odessa, FL 33556Sold
- $357,600-- bd2 ba1.7k sqft2882 Suncoast Blend Dr, Odessa, FL 33556Off Market
- $343,200-- bd2 ba1.7k sqft2907 Suncoast Blend Dr, Odessa, FL 33556Off Market
- $321,100-- bd2 ba1.6k sqft2913 Suncoast Blend Dr, Odessa, FL 33556Off Market
Nearby schools
GreatSchools rating
- 7/10Odessa Elementary SchoolGrades: PK-5Distance: 3.3 mi
- 8/10Seven Springs Middle SchoolGrades: 6-8Distance: 7.4 mi
- 7/10James W. Mitchell High SchoolGrades: 9-12Distance: 7.3 mi
Schools provided by the listing agent
- Elementary: Odessa Elementary
- Middle: Seven Springs Middle-PO
- High: J.W. Mitchell High-PO
Source: Stellar MLS. This data may not be complete. We recommend contacting the local school district to confirm school assignments for this home.
Get a cash offer in 3 minutes
Find out how much your home could sell for in as little as 3 minutes with a no-obligation cash offer.
Estimated market value
$339,100
Get a cash offer in 3 minutes
Find out how much your home could sell for in as little as 3 minutes with a no-obligation cash offer.
Estimated market value
$339,100
- Florida
- Pasco County
- Odessa
- 33556
- 2857 SUNCOAST BLEND DRIVE
Nearby cities
Nearby zip codes
Other Odessa Topics
