Brand new, energy-efficient home available NOW! Gather with family and friends in this inviting three-bedroom home, where the chef-inspired kitchen flows seamlessly into the great room while overlooking the dining area and backyard. The open-concept design creates a welcoming setting for everyday living and entertaining. Prado is located in the heart of Temecula and is now selling with designer-decorated model homes. These detached homes offer spacious, open-concept floorplans, chef-inspired kitchens and outdoor space. Every home boasts energy-efficient features such as multispeed HVAC systems, spray foam insulation, and high-performing air filtration so you can spend less on utility bills and more on the things that matter most. Each of our homes is built with innovative, energy-efficient features designed to help you enjoy more savings, better health, real comfort and peace of mind.
New construction
Listed by: Meritage Homes of California • Shawn Black • 949-444-3467
$693,500
28348 Campos Bonito, Temecula, CA 92591
3beds
1,647sqft
Single Family Residence
Built in 2026
3,500 Square Feet Lot
$-- Zestimate®
$421/sqft
$267/mo HOA
What's special
- 2 days
- 108
- 0
Zillow last checked:
Listing updated:
Listed by:
Shawn Black DRE #01490462 949-444-3467,
Meritage Homes of California
Source: CRMLS,MLS#: OC26236170 Originating MLS: California Regional MLS
Facts & features
Interior
Bedrooms & bathrooms
- Bedrooms: 3
- Bathrooms: 3
- Full bathrooms: 2
- 1/2 bathrooms: 1
- Main level bathrooms: 1
Rooms
- Room types: Bedroom, Entry/Foyer, Family Room, Kitchen, Laundry, Other, Pantry
Bedroom
- Features: All Bedrooms Up
Bathroom
- Features: Bathroom Exhaust Fan
Kitchen
- Features: Kitchen Island, Kitchen/Family Room Combo, Self-closing Cabinet Doors, Walk-In Pantry
Other
- Features: Walk-In Closet(s)
Pantry
- Features: Walk-In Pantry
Cooling
- Central Air, Electric, ENERGY STAR Qualified Equipment, High Efficiency
Appliances
- Included: Dishwasher, ENERGY STAR Qualified Appliances, ENERGY STAR Qualified Water Heater, Electric Water Heater, Free-Standing Range, Gas Cooktop, Disposal, Gas Oven, High Efficiency Water Heater, Microwave, Refrigerator, Tankless Water Heater, Vented Exhaust Fan, Water To Refrigerator, Water Heater, Dryer, Washer
- Laundry: Washer Hookup, Gas Dryer Hookup, Inside, Laundry Room, Upper Level
Features
- Wired for Data, All Bedrooms Up, Walk-In Pantry, Walk-In Closet(s)
- Doors: Panel Doors
- Windows: Blinds, Double Pane Windows, ENERGY STAR Qualified Windows, Screens
- Has fireplace: No
- Fireplace features: None
- Common walls with other units/homes: No Common Walls
Interior area
- Total interior livable area: 1,647 sqft
Property
Parking
- Total spaces: 2
- Parking features: Direct Access, Door-Single, Garage Faces Front, Garage, Garage Door Opener, No Driveway, Side By Side
- Attached garage spaces: 2
Features
- Levels: Two
- Stories: 2
- Entry location: 1
- Pool features: Community, Association
- Fencing: Vinyl
- Has view: Yes
- View description: Hills
Lot
- Size: 3,500 Square Feet
- Features: 0-1 Unit/Acre
Details
- Parcel number: 916763024
- Zoning: RES
- Special conditions: Standard
Construction
Type & style
- Home type: SingleFamily
- Property subtype: Single Family Residence
Materials
- Frame, Spray Foam Insulation, Synthetic Stucco
- Foundation: Slab
- Roof: Concrete,Fire Proof
Condition
- Under Construction
- New construction: Yes
- Year built: 2026
Details
- Builder model: Residence 3
- Builder name: Meritage Homes
Utilities & green energy
- Sewer: Public Sewer
- Water: Public
- Utilities for property: Electricity Available, Electricity Connected, Natural Gas Available, Natural Gas Connected, Propane, Sewer Available, Underground Utilities, Water Available, Water Connected
Green energy
- Energy efficient items: Construction, HVAC, Insulation, Lighting, Thermostat, Windows, Appliances, Water Heater
- Water conservation: Low-Flow Fixtures
Community & HOA
Community
- Features: Curbs, Park, Storm Drain(s), Street Lights, Sidewalks, Gated, Pool
- Security: Carbon Monoxide Detector(s), Fire Detection System, Fire Sprinkler System, Security Gate, Gated Community, Key Card Entry, Smoke Detector(s)
HOA
- Has HOA: Yes
- Amenities included: Bocce Court, Clubhouse, Controlled Access, Fire Pit, Maintenance Grounds, Management, Outdoor Cooking Area, Barbecue, Picnic Area, Playground, Pool, Pet Restrictions, Pets Allowed
- HOA fee: $267 monthly
- HOA name: Prado
- HOA phone: 855-403-3852
Location
- Region: Temecula
Financial & listing details
- Price per square foot: $421/sqft
- Date on market: 11/4/2026
- Cumulative days on market: 2 days
- Listing terms: Cash,Conventional,FHA,VA Loan
- Inclusions: all appliances - window blinds - backyard landscape done
- Road surface type: Paved
Estimated market value
Not available
Estimated sales range
Not available
Not available
Price history
| Date | Event | Price |
|---|---|---|
| 11/4/2026 | Listed for sale | $693,500$421/sqft |
Source:  CRMLS #OC26236170 Report a problem | ||
Public tax history
Tax history is unavailable.
Monthly payment
Est. payment
Payment breakdown
Explore the cost of this home by adjusting the details. Changes won't be saved.Climate risks
Neighborhood: 92591
Nearby schools
Schools provided by the listing agent
- High: Chaparral
Source: CRMLS. This data may not be complete. We recommend contacting the local school district to confirm school assignments for this home.
- $629,0003 bd3 ba1.4k sqft28354 Campos Bonito, Temecula, CA 92591New Construction

- $639,0003 bd3 ba1.5k sqft28342 Campos Bonito, Temecula, CA 92591New Construction
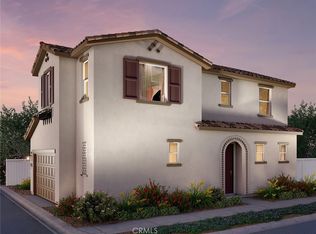
- $680,0003 bd3 ba1.6k sqft28306 Via Reserva, Temecula, CA 92591Off Market

- $640,4003 bd3 ba1.4k sqft28315 Via Reserva, Temecula, CA 92591Off Market

Similar homes
- $639,0003 bd3 ba1.5k sqft28342 Campos Bonito, Temecula, CA 92591New ConstructionMLS ID #OC26236171, Shawn Black, Meritage Homes of California. CRMLS
- $717,5004 bd3 ba1.8k sqft40111 Campos Elegantes, Temecula, CA 92591New Construction
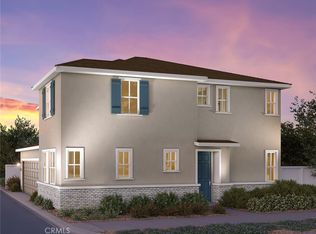 MLS ID #OC26210863, Shawn Black, Meritage Homes of California. CRMLS
- $724,0004 bd3 ba1.8k sqft40118 Campos Elegantes, Temecula, CA 92591New Construction
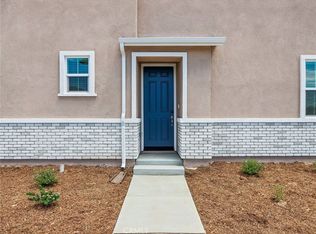 MLS ID #OC26164146, Shawn Black, Meritage Homes of California. CRMLS
- $659,9003 bd3 ba1.8k sqft40706 Melrose Dr, Temecula, CA 92591For Sale
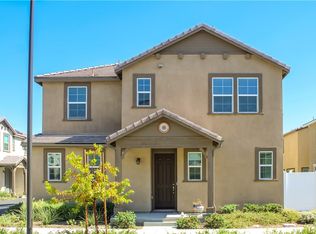 MLS ID #CV26200936, Ricardo Acevedo, Acevedo Real Estate Professionals. CRMLS
