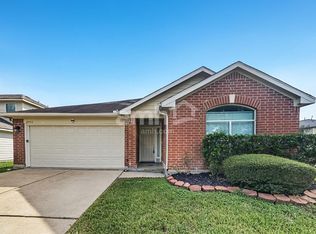
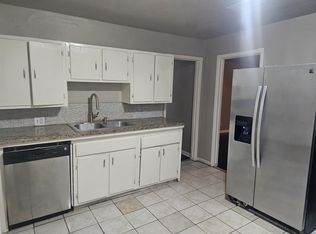
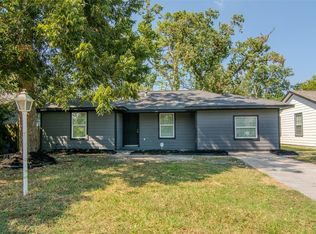
Welcome to this charming 4-bedroom, 2-bathroom home in the heart of Houston, offering the perfect blend of comfort and functionality. A well-maintained exterior, inviting front porch, and lush landscaping create wonderful curb appeal. Inside, you'll find a bright, open living space filled with natural light and beautiful hardwood floors. The spacious living room is ideal for both everyday living and entertaining, while the kitchen features convenient appliances, ample cabinet space, and a convenient breakfast bar. The private primary suite includes an ensuite bathroom, with two additional bedrooms offering flexibility for family, guests, or a home office. Step outside to a large, fully fenced backyard with plenty of room for outdoor entertaining, gardening, or play. Conveniently located near shopping, dining, parks, schools, and major highways, this home combines comfort, character, and an ideal location. Schedule your private showing today!
Copyright notice - Data provided by HAR.com 2022 - All information provided should be independently verified.
House for rent
Singlefamily
Available now
Air conditioner, electric
Electric dryer hookup laundry
2 Attached garage spaces parking
Natural gas
What's special
- 1 day |
- -- |
- -- |
Zillow last checked:
Listing updated:
Travel times

Let’s turn your rent into credit progress
Build credit history with every on-time payment and get credit for the payment you’re already making.
Facts & features
Interior
Bedrooms & bathrooms
- Bedrooms: 4
- Bathrooms: 3
- Full bathrooms: 2
- 1/2 bathrooms: 1
Heating
- Natural Gas
Cooling
- Air Conditioner, Electric
Appliances
- Included: Gas Range, Refrigerator
- Laundry: Electric Dryer Hookup, Hookups, Washer Hookup
Features
- Flooring: Tile, Wood
Interior area
- Total interior livable area: 1,890 sqft
Property
Parking
- Total spaces: 2
- Parking features: Attached, Carport, Detached
- Has attached garage: Yes
- Has carport: Yes
- Details: Contact manager
Features
- Stories: 1
Lot
- Features: Subdivided
Details
- Parcel number: 0836400000359
Construction
Type & style
- Home type: SingleFamily
- Property subtype: SingleFamily
Condition
- Year built: 1950
Community & HOA
Location
- Region: Houston
Financial & listing details
- Lease term: Long Term,12 Months
Nearby apartments for rent


Price history
| Date | Event | Price |
|---|---|---|
| 10/23/2026 | Price change | $1,595-5.9%$1/sqft |
Source:  HAR #39939736 Report a problem HAR #39939736 Report a problem | ||
| 10/2/2026 | Price change | $1,695-5.6%$1/sqft |
Source: HAR #54068580 Report a problem | ||
| 7/24/2026 | Listed for rent | $1,795+9.1%$1/sqft |
Source: HAR #87108370 Report a problem | ||
| 10/30/2023 | Listing removed | -- |
Source: HAR #9453332 Report a problem | ||
| 10/14/2023 | Listed for rent | $1,645-5.7%$1/sqft |
Source: HAR #9453332 Report a problem | ||
| 10/14/2023 | Listing removed | -- |
Source: HAR #55737989 Report a problem | ||
| 9/22/2023 | Price change | $1,745-5.4%$1/sqft |
Source: HAR #55737989 Report a problem | ||
| 9/13/2023 | Listed for rent | $1,845+23%$1/sqft |
Source: HAR #84713941 Report a problem | ||
| 11/18/2022 | Listing removed | -- |
Source: Zillow Rental Network_1 Report a problem | ||
| 11/11/2022 | Price change | $1,500-6.3%$1/sqft |
Source: Zillow Rental Network_1 #31452662 Report a problem | ||
| 11/9/2022 | Price change | $1,600-3%$1/sqft |
Source: Zillow Rental Network_1 #31452662 Report a problem | ||
| 11/8/2022 | Listed for rent | $1,650$1/sqft |
Source: Zillow Rental Network_1 #31452662 Report a problem | ||