MULTIPLE OFFERS RECEIVED: HIGHEST AND BEST OFFERS DUE SUN AT 6PM. Updated 3 bedroom, 2 bath townhouse in the highly-coveted Landmark Village gated community in West Lakeview/Roscoe Village with the most desirable floorplan in the community, due to the first floor entry, plus 3 private outdoor spaces including a private rooftop deck which spans the entire roof of the townhouse. This 3-story home is filled with sun from both eastern and western exposures and is inside a serene gated subdivision on a quiet, tree-lined street where kids ride bikes and play in the streets, neighbors watch football games/movies together around firepits and social activities such as block parties, poker nights and epic trick or treating are the norm as well as weekly food trucks. Large foyer with a coat closet welcomes guests into your new home and leads to the third bedroom which makes a great family room, workout room or office, and has an attached ensuite renovated bathroom with a walk in shower. Off the 3rd bedroom is also a large fenced-in private paved patio. Upstairs on the main level is an open concept floor plan with a large living room which features a wood-burning fireplace with gas starter, the dining area which fits a table for 6-8 and a large updated kitchen with 42 inch cabinets, stainless steel appliances, gas oven, granite counters, and an island which easily fits 4 people. Off the kitchen is a large walk-in pantry with custom built-ins and the laundry as well as a Juliet balcony. Off the living room is a large private balcony to enjoy gorgeous sunrises while grilling using the built-in gas line or dining al fresco. Upstairs on the 3rd level are 2 large bedrooms both fitting king beds, the 2nd full bathroom which has dual sinks and a walk-in shower with rain showerhead as well as a linen closet. Upstairs on the 4th floor is the private rooftop deck with Trex decking which spans the entire townhouse and has skyline views. There are very few rooftop decks in the complex and they are very private since neither neighbor on either side of this townhouse has one. Attached garage parking for 1 car with additional storage space in front of the garage plus a 2nd exterior parking space on the driveway as well as guest parking throughout the complex. Tons of updates throughout the home: Hard flooring throughout each level, new HVAC in 2020, new water heater in 2023, new LG Dishwasher/LG Oven-Stove and new LG Fridge in 2022, new microwave 2022, new carpet on stairs in 2019, new garage door in 2023, new blinds and more. Close to Hamlin & Chi Che Wang Parks, Whole Foods, Brown El at Paulina and shops/restaurants of Roscoe Village and Southport Corridor. 5 minutes to I-90/94. HOA fee includes cable/internet, window/door repairs and all exterior maintenance including the roof and professional snow removal. Very well run HOA; there has never been a special assessment in the history of the complex. Get in to see it today as these townhouses do not last long especially when they have rooftop decks because there are so few of them!
Closed
Street View
$722,625
2835 N Wolcott Ave #G, Chicago, IL 60657
3beds
--sqft
Townhouse, Condominium, Single Family Residence
Built in 1997
-- sqft lot
$772,400 Zestimate®
$--/sqft
$4,371 Estimated rent
Home value
$772,400
$687,000 - $865,000
$4,371/mo
Zestimate® history
Owner options
List your home for rent
$4,371/mo
Rent Zestimate®
Find your next renter with Zillow Rental Manager. Plus, with online applications, you can quickly screen prospective tenants – for free.
$4,371/mo
Rent Zestimate®
Refinance and save
$4,785/mo
Est. payment
Refinancing to a lower rate could help reduce your monthly payments and save thousands over the life of the loan.
$4,785/mo
Est. payment
Explore your selling options
Work with a Zillow partner agent
Leverage their expertise and Zillow's premium Showcase listings to get your home seen by more buyers.
Get startedList with your own agent
Get your home in front of millions of buyers by listing it on Zillow.
Learn how to do itSell it yourself
Take full control of how buyers see your home on Zillow by listing For Sale by Owner (FSBO).
List your homeWhat's special
Wood-burning fireplaceJuliet balconyLarge private balconyPrivate rooftop deckGorgeous sunrisesLarge walk-in pantryOpen concept floor plan
Zillow last checked:
Listing updated:
Listed by:
Shay Hata 612-819-6057,
@properties Christie's International Real Estate,
Lauren Calderone 630-805-2488,
@properties Christie's International Real Estate
Bought with:
Grigory Pekarsky
Vesta Preferred LLC
Source: MRED as distributed by MLS GRID,MLS#: 12347194
Facts & features
Interior
Bedrooms & bathrooms
- Bedrooms: 3
- Bathrooms: 2
- Full bathrooms: 2
Rooms
- Room types: Deck, Foyer
Primary bedroom
- Features: Flooring (Hardwood), Window Treatments (Blinds)
- Level: Third
- Area: 169 Square Feet
- Dimensions: 13X13
Bedroom 2
- Features: Flooring (Hardwood), Window Treatments (Blinds)
- Level: Third
- Area: 130 Square Feet
- Dimensions: 13X10
Bedroom 3
- Features: Flooring (Porcelain Tile), Window Treatments (Curtains/Drapes)
- Level: Main
- Area: 168 Square Feet
- Dimensions: 14X12
Deck
- Features: Flooring (Hardwood)
- Level: Second
- Area: 120 Square Feet
- Dimensions: 12X10
Dining room
- Features: Flooring (Hardwood)
- Level: Second
- Dimensions: COMBO
Foyer
- Features: Flooring (Porcelain Tile)
- Level: Main
- Area: 108 Square Feet
- Dimensions: 18X6
Kitchen
- Features: Kitchen (Eating Area-Breakfast Bar, Island, Pantry-Closet), Flooring (Hardwood), Window Treatments (Blinds)
- Level: Second
- Area: 144 Square Feet
- Dimensions: 12X12
Living room
- Features: Flooring (Hardwood), Window Treatments (Curtains/Drapes)
- Level: Second
- Area: 330 Square Feet
- Dimensions: 22X15
Heating
- Natural Gas, Forced Air
Cooling
- Central Air
Appliances
- Included: Range, Microwave, Dishwasher, Refrigerator, Freezer, Washer, Dryer, Disposal, Stainless Steel Appliance(s)
- Laundry: Washer Hookup, Upper Level, Gas Dryer Hookup, In Kitchen, Laundry Closet
Features
- 1st Floor Bedroom, Storage
- Flooring: Hardwood
- Windows: Screens
- Basement: None
- Number of fireplaces: 1
- Fireplace features: Wood Burning, Gas Starter, Living Room
Interior area
- Total structure area: 0
Property
Parking
- Total spaces: 2
- Parking features: Asphalt, Garage Door Opener, On Site, Garage Owned, Attached, Assigned, Off Street, Guest, Driveway, Garage
- Attached garage spaces: 1
- Has uncovered spaces: Yes
Accessibility
- Accessibility features: No Disability Access
Features
- Patio & porch: Roof Deck, Deck
- Exterior features: Balcony
- Fencing: Fenced
Details
- Parcel number: 14302221731112
- Special conditions: None
- Other equipment: TV-Cable, Ceiling Fan(s)
Construction
Type & style
- Home type: Townhouse
- Property subtype: Townhouse, Condominium, Single Family Residence
Materials
- Brick
- Foundation: Concrete Perimeter
- Roof: Asphalt
Condition
- New construction: No
- Year built: 1997
Utilities & green energy
- Sewer: Public Sewer
- Water: Lake Michigan, Public
- Utilities for property: Cable Available
Community & HOA
Community
- Security: Security System, Carbon Monoxide Detector(s)
- Subdivision: Landmark Village
HOA
- Has HOA: Yes
- Amenities included: Security Door Lock(s)
- Services included: Water, Insurance, Security, Cable TV, Exterior Maintenance, Lawn Care, Scavenger, Snow Removal, Internet
- HOA fee: $532 monthly
Location
- Region: Chicago
Financial & listing details
- Tax assessed value: $523,870
- Annual tax amount: $8,794
- Date on market: 4/30/2025
- Listing terms: Conventional
- Ownership: Condo
Price history
| Date | Event | Price |
|---|---|---|
| 5/27/2025 | Sold | $722,625+11.2% |
Source:  MRED as distributed by MLS GRID #12347194 Report a problem MRED as distributed by MLS GRID #12347194 Report a problem | ||
| 5/15/2025 | Pending sale | $650,000 |
Source: MRED as distributed by MLS GRID #12347194 Report a problem | ||
| 5/5/2025 | Contingent | $650,000 |
Source: MRED as distributed by MLS GRID #12347194 Report a problem | ||
| 4/30/2025 | Listed for sale | $650,000+23.8% |
Source: MRED as distributed by MLS GRID #12347194 Report a problem | ||
| 11/7/2022 | Sold | $525,000-3.7% |
Source: MRED as distributed by MLS GRID #11626067 Report a problem | ||
| 10/6/2022 | Pending sale | $545,000 |
Source:  Berkshire Hathaway HomeServices Chicago #11626067 Report a problem Berkshire Hathaway HomeServices Chicago #11626067 Report a problem | ||
| 10/6/2022 | Contingent | $545,000 |
Source: MRED as distributed by MLS GRID #11626067 Report a problem | ||
| 9/9/2022 | Listed for sale | $545,000+24.1% |
Source: MRED as distributed by MLS GRID #11626067 Report a problem | ||
| 3/24/2021 | Listing removed | -- |
Source: Owner Report a problem | ||
| 7/25/2017 | Sold | $439,000 |
Source: Public Record Report a problem | ||
| 6/11/2017 | Listed for sale | $439,000 |
Source: Owner Report a problem | ||
| 1/9/2017 | Listing removed | $439,000 |
Source: Owner Report a problem | ||
| 12/14/2016 | Price change | $439,000+0.9% |
Source: Owner Report a problem | ||
| 12/7/2016 | Price change | $435,000-0.9% |
Source: Owner Report a problem | ||
| 10/6/2016 | Listed for sale | $439,000+12.6% |
Source: Owner Report a problem | ||
| 6/30/2014 | Sold | $390,000-2.5% |
Source: Public Record Report a problem | ||
| 6/13/2014 | Listed for sale | $400,000 |
Source: Owner Report a problem | ||
| 4/28/2014 | Pending sale | $400,000 |
Source: Owner Report a problem | ||
| 4/4/2014 | Listed for sale | $400,000+6.1% |
Source: Owner Report a problem | ||
| 10/15/2011 | Listing removed | $376,900 |
Source: Koenig & Strey Real Living #07781659 Report a problem | ||
| 6/4/2011 | Price change | $376,900-3.1% |
Source: Koenig & Strey Real Living #07781659 Report a problem | ||
| 4/17/2011 | Listed for sale | $389,000-1.2% |
Source: Koenig & Strey Real Living #07781659 Report a problem | ||
| 5/18/2010 | Sold | $393,750+27.8% |
Source: Agent Provided Report a problem | ||
| 10/15/1999 | Sold | $308,000+30.8% |
Source: Public Record Report a problem | ||
| 4/17/1997 | Sold | $235,500+9.3% |
Source: Public Record Report a problem | ||
| 2/24/1995 | Sold | $215,500 |
Source: Public Record Report a problem | ||
Public tax history
| Year | Property taxes | Tax assessment |
|---|---|---|
| 2024 | -- | $52,387 +16.4% |
| 2023 | $8,795 -5% | $44,999 |
| 2022 | $9,256 +2.3% | $44,999 |
| 2021 | $9,049 +10.8% | $44,999 +22.8% |
| 2020 | $8,165 +1.6% | $36,654 -8.4% |
| 2019 | $8,039 +1.7% | $40,011 |
| 2018 | $7,904 +2.5% | $40,011 +11.8% |
| 2017 | $7,708 +7.5% | $35,804 |
| 2016 | $7,171 +9.3% | $35,804 |
| 2015 | $6,561 +16.8% | $35,804 +9% |
| 2014 | $5,619 +2.2% | $32,854 |
| 2013 | $5,497 +0.9% | $32,854 |
| 2012 | $5,448 -6.3% | $32,854 -13.3% |
| 2011 | $5,811 +8.1% | $37,881 |
| 2010 | $5,375 +7.9% | $37,881 |
| 2009 | $4,982 +12.1% | $37,881 +10.8% |
| 2008 | $4,445 +3.2% | $34,180 |
| 2007 | $4,307 +0.8% | $34,180 |
| 2006 | $4,274 -5.1% | $34,180 +6.6% |
| 2005 | $4,506 +1.9% | $32,078 |
| 2004 | $4,422 +4.5% | $32,078 |
| 2003 | $4,233 -5.4% | $32,078 +20% |
| 2002 | $4,475 +4.6% | $26,731 |
| 2001 | $4,278 +22.2% | $26,731 |
| 2000 | $3,501 -0.3% | $26,731 +32.2% |
| 1999 | $3,512 | $20,223 |
Find assessor info on the county website
Neighborhood: Lake View
Nearby homes
- $329,0001 bd1 ba1k sqft1827 W Oakdale Ave UNIT A, Chicago, IL 60657Sold
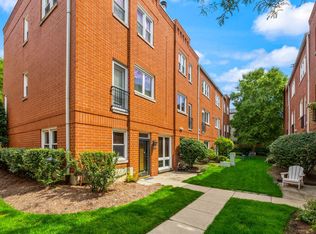
- $560,4002 bd2 ba1.5k sqft1827 W Oakdale Ave UNIT B, Chicago, IL 60657Off Market
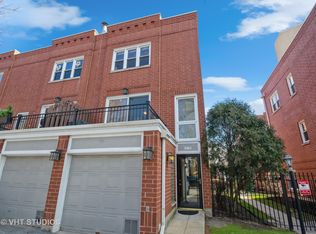
- $520,0002 bd2 ba1.5k sqft1827 W Oakdale Ave UNIT C, Chicago, IL 60657Sold
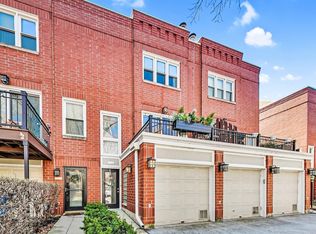
- $664,9003 bd2 ba1.5k sqft1827 W Oakdale Ave UNIT D, Chicago, IL 60657Off Market
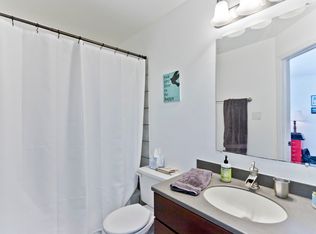
- $32,4263 bd2 ba1.6k sqft1827 W Oakdale Ave UNIT E, Chicago, IL 60657Off Market
- $662,2002 bd-- ba-- sqft1827 W Oakdale Ave UNIT F, Chicago, IL 60657Off Market
- $498,4001 bd1 ba1k sqft2901 N Wolcott Ave UNIT A, Chicago, IL 60657Off Market
- $596,2002 bd2 ba1.6k sqft2901 N Wolcott Ave UNIT B, Chicago, IL 60657Off Market
- $601,6002 bd2 ba1.5k sqft2901 N Wolcott Ave UNIT C, Chicago, IL 60657Off Market
Nearby schools
GreatSchools rating
- 4/10Jahn Elementary SchoolGrades: PK-8Distance: 0.3 mi
- 3/10Lake View High SchoolGrades: 9-12Distance: 1.4 mi
Schools provided by the listing agent
- Elementary: Jahn Elementary School
- Middle: Jahn Elementary School
- High: Lake View High School
- District: 299
Source: MRED as distributed by MLS GRID. This data may not be complete. We recommend contacting the local school district to confirm school assignments for this home.
Get a cash offer in 3 minutes
Find out how much your home could sell for in as little as 3 minutes with a no-obligation cash offer.
Estimated market value
$772,400
Get a cash offer in 3 minutes
Find out how much your home could sell for in as little as 3 minutes with a no-obligation cash offer.
Estimated market value
$772,400
- Illinois
- Cook County
- Chicago
- 60657
- Lake View
- 2835 N Wolcott Ave Unit G
Nearby cities
Nearby neighborhoods
Nearby zip codes
Other Chicago Topics
