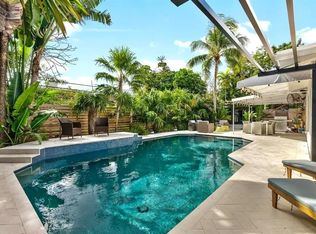
Resort-like tranquility abounds in this beautiful Mid Century home! Blending the past with state of the art amenities this home has it all. Features include gorgeous views of the pristine pool and lush tropical garden from almost every room, sleek & bright updated kitchen, spa like primary bath with soaking tub, volume ceilings accented with up lighting, exquisite wood work throughout, fireplace, spacious indoor laundry room, electronic shades, security cameras, heated pool, astroturf in the backyard, pipes replaced in 2024, AC replaced in 2024, impressive travertine driveway and more.
Sold for $1,450,000
$1,450,000
2836 NE 22 Street, Fort Lauderdale, FL 33305
3beds
1,726sqft
Single Family Residence
Built in 1957
10,000 Square Feet Lot
$1,423,400 Zestimate®
$840/sqft
$6,083 Estimated rent
Home value
$1,423,400
$1.27M - $1.59M
$6,083/mo
Zestimate® history
Owner options
List your home for rent
$6,083/mo
Rent Zestimate®
Find your next renter with Zillow Rental Manager. Plus, with online applications, you can quickly screen prospective tenants – for free.
$6,083/mo
Rent Zestimate®
Refinance and save
$10,322/mo
Est. payment
Refinancing to a lower rate could help reduce your monthly payments and save thousands over the life of the loan.
$10,322/mo
Est. payment
Explore your selling options
Work with a Zillow partner agent
Leverage their expertise and Zillow's premium Showcase listings to get your home seen by more buyers.
Get startedList with your own agent
Get your home in front of millions of buyers by listing it on Zillow.
Learn how to do itSell it yourself
Take full control of how buyers see your home on Zillow by listing For Sale by Owner (FSBO).
List your homeWhat's special
Zillow last checked:
Listing updated:
Listed by:
Sharon O'Connor 954-292-4209,
Coldwell Banker Realty,
Christine O'Connor 954-632-4055,
Coldwell Banker Realty
Bought with:
Antoine Gendre, 3597318
Charles Rutenberg Realty FTL
Source: BeachesMLS,MLS#: F10488251 Originating MLS: BeachesMLS
Originating MLS: BeachesMLSFacts & features
Interior
Bedrooms & bathrooms
- Bedrooms: 3
- Bathrooms: 2
- Full bathrooms: 2
- Main level bathrooms: 2
- Main level bedrooms: 3
Heating
- Central, Electric
Cooling
- Central Air, Electric
Appliances
- Included: Dryer, Dishwasher, Electric Range, Electric Water Heater, Microwave, Refrigerator, Water Heater, Washer
Features
- Built-in Features, Bedroom on Main Level, Bathtub, Closet Cabinetry, Dining Area, Dual Sinks, Family/Dining Room, High Ceilings, Living/Dining Room, Main Level Primary, Soaking Tub, Separate Shower
- Flooring: Marble
- Windows: Blinds, Skylight(s), Sliding
- Has fireplace: Yes
Interior area
- Total interior livable area: 1,726 sqft
Property
Parking
- Total spaces: 2
- Parking features: Attached Carport, Circular Driveway, Covered, Carport, Driveway
- Carport spaces: 2
- Has uncovered spaces: Yes
- Details: CarportSpaces:2.00
Features
- Levels: One
- Stories: 1
- Entry location: First Floor Entry,Built-Ins,Closet Cabinetry,Firep
- Patio & porch: Porch, Screened
- Exterior features: Outdoor Living Area, Porch
- Has private pool: Yes
- Pool features: In Ground
- Fencing: Fenced
- Has view: Yes
- View description: Garden, Pool
Lot
- Size: 10,000 Square Feet
- Dimensions: 100 x 100
- Features: Sprinklers Automatic, < 1/4 Acre
Details
- Parcel number: 494236030310
- Special conditions: Listed As-Is
Construction
Type & style
- Home type: SingleFamily
- Property subtype: Single Family Residence
Materials
- Block
- Roof: Concrete
Condition
- Resale,Updated/Remodeled
- New construction: No
- Year built: 1957
Utilities & green energy
- Sewer: Public Sewer
- Water: Public
- Utilities for property: Cable Available
Community & HOA
Community
- Subdivision: CORAL RIDGE NORTH
HOA
- Has HOA: Yes
- Amenities included: Pickleball
Location
- Region: Fort Lauderdale
Financial & listing details
- Price per square foot: $840/sqft
- Tax assessed value: $1,109,000
- Annual tax amount: $20,315
- Date on market: 2/23/2025
- Cumulative days on market: 17 days
- Listing terms: Cash,Conventional,FHA
Price history
| Date | Event | Price |
|---|---|---|
| 3/27/2025 | Sold | $1,450,000-3.3%$840/sqft |
Source:  BeachesMLS #F10488251 Report a problem BeachesMLS #F10488251 Report a problem | ||
| 3/10/2025 | Price change | $1,499,000-1.7%$868/sqft |
Source: BeachesMLS #F10488251 Report a problem | ||
| 2/26/2025 | Listed for sale | $1,525,000+5.8%$884/sqft |
Source: BeachesMLS #F10488251 Report a problem | ||
| 6/27/2024 | Sold | $1,442,000-3.4%$835/sqft |
Source: BeachesMLS #F10433153 Report a problem | ||
| 6/19/2024 | Pending sale | $1,492,000$864/sqft |
Source: BeachesMLS #F10433153 Report a problem | ||
| 6/1/2024 | Price change | $1,492,000-10.9%$864/sqft |
Source: BeachesMLS #F10433153 Report a problem | ||
| 4/8/2024 | Listed for sale | $1,675,000+88.2%$970/sqft |
Source: BeachesMLS #F10433153 Report a problem | ||
| 8/27/2021 | Sold | $890,000-3.8%$516/sqft |
Source: BeachesMLS #F10294611 Report a problem | ||
| 8/3/2021 | Contingent | $925,000$536/sqft |
Source: BeachesMLS #F10294611 Report a problem | ||
| 7/29/2021 | Listed for sale | $925,000+32.2%$536/sqft |
Source: BeachesMLS #F10294611 Report a problem | ||
| 5/15/2020 | Sold | $699,900$406/sqft |
Source: Public Record Report a problem | ||
| 4/3/2020 | Pending sale | $699,900$406/sqft |
Source: Charles Rutenberg Realty Fort Lauderdale #F10215606 Report a problem | ||
| 3/5/2020 | Price change | $699,900-6.6%$406/sqft |
Source: Charles Rutenberg Realty Fort Lauderdale #F10215606 Report a problem | ||
| 3/1/2020 | Price change | $749,000-5.8%$434/sqft |
Source: Charles Rutenberg Realty Fort Lauderdale #F10215606 Report a problem | ||
| 2/10/2020 | Price change | $795,000-5.9%$461/sqft |
Source: Charles Rutenberg Realty Fort #F10215606 Report a problem | ||
| 1/27/2020 | Listed for sale | $845,000+125.3%$490/sqft |
Source: Owner Report a problem | ||
| 8/2/2011 | Sold | $375,000+3650%$217/sqft |
Source: Public Record Report a problem | ||
| 7/23/1999 | Sold | $10,000$6/sqft |
Source: Public Record Report a problem | ||
Public tax history
| Year | Property taxes | Tax assessment |
|---|---|---|
| 2025 | $20,467 +0.7% | $1,109,000 +7.7% |
| 2024 | $20,316 +6.4% | $1,029,530 +10% |
| 2023 | $19,100 +17.2% | $935,940 +10.3% |
| 2022 | $16,301 +46.4% | $848,680 +49% |
| 2021 | $11,132 +43.2% | $569,460 +32% |
| 2020 | $7,772 +5.2% | $431,570 +2.3% |
| 2019 | $7,391 | $421,870 +1.9% |
| 2018 | $7,391 +5.2% | $414,010 +2.1% |
| 2017 | $7,024 +0.5% | $405,500 +5.3% |
| 2016 | $6,987 +2.5% | $385,150 +0.7% |
| 2015 | $6,814 -2.5% | $382,480 +0.8% |
| 2014 | $6,992 | $379,450 +1.5% |
| 2013 | $6,992 -4.4% | $373,850 +5% |
| 2012 | $7,312 +148.8% | $356,100 -3.8% |
| 2011 | $2,939 -0.3% | $370,130 +108.3% |
| 2010 | $2,947 +6.6% | $177,710 +2.7% |
| 2009 | $2,765 +0.8% | $173,040 +0.1% |
| 2008 | $2,744 -6.2% | $172,870 +3% |
| 2007 | $2,926 -7% | $167,840 +2.5% |
| 2006 | $3,145 | $163,750 +3% |
| 2005 | -- | $158,990 +3% |
| 2004 | $3,289 +4.3% | $154,360 +1.9% |
| 2003 | $3,153 +1% | $151,490 +2.4% |
| 2002 | $3,123 +2% | $147,940 +1.6% |
| 2001 | $3,061 +2.8% | $145,620 |
| 2000 | $2,978 | -- |
Find assessor info on the county website
Neighborhood: Coral Ridge
Nearby homes
- $1,575,0004 bd4 ba2.2k sqft2832 NE 22nd St, Fort Lauderdale, FL 33305Sold
- $1,306,9004 bd3 ba2.3k sqft2841 NE 21st Ct, Fort Lauderdale, FL 33305Off Market
- $3,278,7001 bd2 ba2.8k sqft2842 NE 22nd St, Fort Lauderdale, FL 33305Off Market
- $1,375,0004 bd3 ba2.8k sqft2831 NE 21st Ct, Fort Lauderdale, FL 33305Sold
- $1,572,5003 bd2 ba2.2k sqft2837 NE 22nd St, Fort Lauderdale, FL 33305Off Market
- $2,314,1005 bd4 ba3.1k sqft2849 NE 21st Ct, Fort Lauderdale, FL 33305Off Market
- $1,375,0004 bd3 ba2k sqft2833 NE 22nd St, Fort Lauderdale, FL 33305Sold
- $1,383,6003 bd2 ba2k sqft2843 NE 22nd St, Fort Lauderdale, FL 33305Off Market
Nearby schools
GreatSchools rating
- 10/10Bayview Elementary SchoolGrades: K-5Distance: 1 mi
- 6/10Sunrise Middle SchoolGrades: 6-8Distance: 1.1 mi
- 6/10Fort Lauderdale High SchoolGrades: 9-12Distance: 2 mi
Schools provided by the listing agent
- Elementary: Bayview
- Middle: Sunrise
- High: Fort Lauderdale
Source: BeachesMLS. This data may not be complete. We recommend contacting the local school district to confirm school assignments for this home.
Get a cash offer in 3 minutes
Find out how much your home could sell for in as little as 3 minutes with a no-obligation cash offer.
Estimated market value
$1,423,400
Get a cash offer in 3 minutes
Find out how much your home could sell for in as little as 3 minutes with a no-obligation cash offer.
Estimated market value
$1,423,400
- Florida
- Broward County
- Fort Lauderdale
- 33305
- Coral Ridge
- 2836 NE 22 Street
Nearby cities
Nearby neighborhoods
Nearby zip codes
Other Fort Lauderdale Topics
