Skip main navigation
Off market
  • Price Unknown

    2839 200th St NW, Edmonton, AB T6M 0W8

    3beds
    1,832sqft
    Single Family Residence
    Built in 2020
    -- sqft lot
    $-- Zestimate®
    C$--/sqft
    C$2,486 Estimated rent

    Home value

    Not available

    Estimated sales range

    Not available

    Not available

    Loading
    Loading...

    Owner options

    List your home for rent

    C$2,486/mo

    Rent Zestimate®

    Find your next renter with Zillow Rental Manager. Plus, with online applications, you can quickly screen prospective tenants – for free.

    Learn more

    C$2,486/mo

    Rent Zestimate®

    Refinance and save

    Refinancing to a lower rate could help reduce your monthly payments and save thousands over the life of the loan.

    See today's rates

    Explore your selling options

    Work with a Zillow partner agent

    Leverage their expertise and Zillow's premium Showcase listings to get your home seen by more buyers.

    Get started

    List with your own agent

    Get your home in front of millions of buyers by listing it on Zillow.

    Learn how to do it

    Sell it yourself

    Take full control of how buyers see your home on Zillow by listing For Sale by Owner (FSBO).

    List your home

    What's special

    Upgraded kitchenaid kitchenGas cooktopWall ovenWarming drawerBosch dishwasherFiltered water tapMotorized hunter douglas blinds

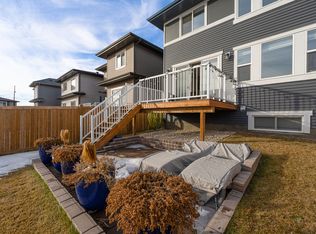
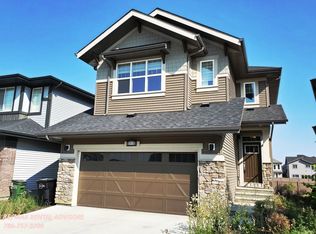
    Immaculate 3-bed, 2.5-bath 1,831 sqft 2-Storey home loaded with premium upgrades and an oversized double attached heated garage (27' × 20') with floor drain, hot/cold taps and EV-ready outlet. Comfort features include Lennox PureAir MERV-16 air purification, central A/C, Ecobee smart thermostat with room sensors and a 6-panel solar array. The upgraded KitchenAid kitchen offers a gas cooktop, wall oven, warming drawer, Bosch dishwasher and filtered water tap. Motorized Hunter Douglas blinds, built-in speakers, Cat8 cabling and Ubiquiti networking enhance daily living. A 10-ft basement provides excellent potential for a golf simulator or home theater. Outside, the fully landscaped 568 sqm pie lot includes established trees and shrubs, flower beds, a stone patio, vinyl deck with glass railing, irrigation system, powered shed, fenced yard and driveway lighting. A truly turn-key, feature-rich home in exceptional condition, in the family community of the Uplands

    This property is off market, which means it's not currently listed for sale or rent on Zillow. This may be different from what's available on other websites or public sources.

    Zillow last checked:

    Source: Century 21 Canada,MLS®#: E4466359MLS Logo

    Facts & features

    Interior

    Bedrooms & bathrooms
    • Bedrooms: 3
    • Bathrooms: 3
    • Full bathrooms: 2
    • 1/2 bathrooms: 1
    Heating
    • Has Heating (Unspecified Type)
    Features
    • Basement: yes
    Interior area
    • Total structure area: 1,832
    • Total interior livable area: 1,832 sqft

    Property

    Parking
    • Parking features: DOUBLE GARAGE ATTACHED
    • Has garage: Yes

    Construction

    Type & style
    • Home type: SingleFamily
    • Property subtype: Single Family Residence
    Condition
    • Year built: 2020

    Community & neighborhood

    Location
    • Region: Edmonton

    Price history

    Price history is unavailable.

    Public tax history

    Tax history is unavailable.

    Neighborhood: The Uplands

    Nearby schools

    GreatSchools rating

    No schools nearby

    We couldn't find any schools near this home.