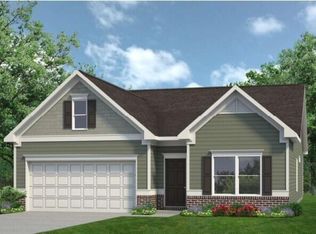
The Chadwick at Caitlin Crossing - Stylish Living in a Prime Location! Welcome to The Chadwick, a thoughtfully designed two-story home offering 1,924 sq. ft. of modern, functional living space in the desirable Caitlin Crossing community. This 3-bedroom, 2.5-bath home features an open-concept main level with a spacious great room that flows seamlessly into the kitchen and casual dining area--ideal for everyday living and effortless entertaining. Upstairs, the private owner's suite includes a walk-in closet and en-suite bath. Two additional bedrooms, a versatile loft, and a convenient laundry room complete the second floor. Step outside to a relaxing screened porch, perfect for enjoying the outdoors. A 2-car garage provides ample space for parking and storage. Lot backs up to trees! Residents of Caitlin Crossing enjoy access to resort-style amenities, including a saltwater pool with cabana and a tot lot. Ideally situated near NC-55, US-401, and I-40, this community offers easy access to Downtown Angier, Fuquay-Varina, and Fort Liberty. Nearby attractions also include Central Harnett Hospital and Campbell University. Photos and videos are for illustrative purposes only.
Pending
$307,935
284 Beachcomber Dr, Lillington, NC 27546
3beds
1,924sqft
Single Family Residence, Residential
Built in 2026
4,791 Square Feet Lot
$307,700 Zestimate®
$160/sqft
$70/mo HOA
What's special
Versatile loftConvenient laundry roomRelaxing screened porchWalk-in closetEn-suite bathTwo additional bedroomsSpacious great room
- 19 days |
- 380 |
- 27 |
Likely to sell faster than
Zillow last checked:
Listing updated:
Listed by:
Haley Allen 919-337-9420,
Lennar Carolinas LLC
Source: Doorify MLS,MLS#: 10177747
Facts & features
Interior
Bedrooms & bathrooms
- Bedrooms: 3
- Bathrooms: 3
- Full bathrooms: 2
- 1/2 bathrooms: 1
Heating
- Electric
Cooling
- Central Air
Appliances
- Included: Electric Range, Electric Water Heater, Stainless Steel Appliance(s)
- Laundry: Laundry Room
Features
- Double Vanity, Entrance Foyer, Kitchen Island, Pantry, Walk-In Closet(s)
- Flooring: Carpet, Ceramic Tile, Vinyl
Interior area
- Total structure area: 1,924
- Total interior livable area: 1,924 sqft
- Finished area above ground: 1,924
- Finished area below ground: 0
Property
Parking
- Total spaces: 4
- Parking features: Garage - Attached
- Attached garage spaces: 2
Features
- Levels: Two
- Stories: 2
- Patio & porch: Porch, Screened
- Pool features: Community
- Has view: Yes
Lot
- Size: 4,791 Square Feet
Details
- Parcel number: 0651536180.000
- Special conditions: Standard
Construction
Type & style
- Home type: SingleFamily
- Architectural style: Transitional
- Property subtype: Single Family Residence, Residential
Materials
- Vinyl Siding
- Foundation: Slab
- Roof: Shingle
Condition
- New construction: Yes
- Year built: 2026
- Major remodel year: 2026
Utilities & green energy
- Sewer: Public Sewer
- Water: Public
Community & HOA
Community
- Features: Playground, Pool
- Subdivision: Caitlin Crossing
HOA
- Has HOA: Yes
- Amenities included: Playground, Pool
- Services included: Maintenance Grounds, Storm Water Maintenance
- HOA fee: $840 annually
Location
- Region: Lillington
Financial & listing details
- Price per square foot: $160/sqft
- Date on market: 7/2/2026
Estimated market value
$307,700
$292,000 - $323,000
$1,923/mo
Price history
| Date | Event | Price |
|---|---|---|
| 7/20/2026 | Pending sale | $307,935$160/sqft |
Source:  Doorify MLS #10177747 Report a problem Doorify MLS #10177747 Report a problem | ||
| 7/2/2026 | Listed for sale | $307,935$160/sqft |
Source: Doorify MLS #10177747 Report a problem | ||
Public tax history
Tax history is unavailable.
Monthly payment
Est. payment
Payment breakdown
Explore the cost of this home by adjusting the details. Changes won't be saved.Climate risks
Neighborhood: 27546
Nearby schools
GreatSchools rating
- 6/10Northwest Harnett ElementaryGrades: PK-5Distance: 8.7 mi
- 3/10Harnett Central MiddleGrades: 6-8Distance: 2.5 mi
- 4/10Harnett Central HighGrades: 9-12Distance: 2.7 mi
Schools provided by the listing agent
- Elementary: Harnett - Shawtown Lillington
- Middle: Harnett - Harnett Central Middle
- High: Harnett - Harnett Central High
Source: Doorify MLS. This data may not be complete. We recommend contacting the local school district to confirm school assignments for this home.
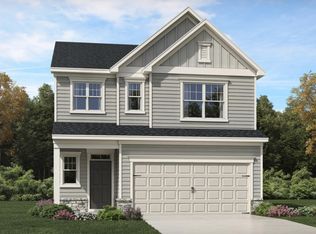
- $319,9904 bd3 ba2.1k sqft292 Beachcomber Dr, Lillington, NC 27546Pending
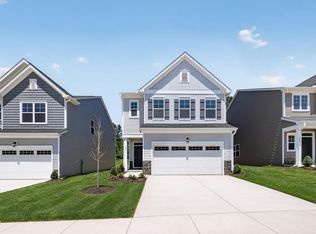
- $309,9903 bd3 ba1.9k sqft300 Beachcomber Dr, Lillington, NC 27546Pending
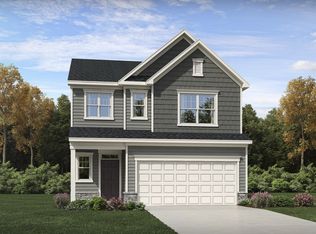
- $314,9904 bd3 ba2.1k sqft308 Beachcomber Dr, Lillington, NC 27546Sold
- $2,1954 bd3 ba2.1k sqft285 Beachcomber Dr, Lillington, NC 27546For Rent

- $305,9353 bd3 ba1.9k sqft279 Beachcomber Dr, Lillington, NC 27546New Construction
- $309,4353 bd3 ba1.9k sqft293 Beachcomber Dr, Lillington, NC 27546New Construction
- $2,1954 bd3 ba2.1k sqft269 Beachcomber Dr, Lillington, NC 27546For Rent
- $319,9904 bd3 ba2.1k sqft301 Beachcomber Dr, Lillington, NC 27546New Construction
A local agent can set up tours, give advice and negotiate with sellers.
Similar homes
- $315,0004 bd3 ba2.1k sqft354 Beachcomber Dr, Lillington, NC 27546New Construction

 MLS ID #10172226, Haley Allen. Doorify MLS
 - from $315,9004 bd3 ba2k sqftShepherd Plan, Nathans Ridge, Lillington, NC 27546New Construction
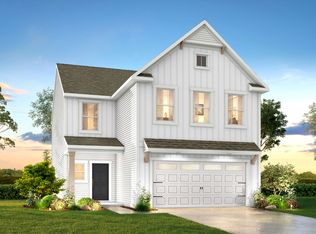 True Homes
 - $327,9002 bd3 ba2.2k sqft49 Chardonnay Dr, Lillington, NC 27546New Construction
 Doorify MLS
 - $306,9003 bd2 ba1.8k sqft59 Chardonnay Dr, Lillington, NC 27546New Construction
 Doorify MLS
 - $331,9004 bd3 ba2.5k sqft37 Chardonnay Dr, Lillington, NC 27546New ConstructionDoorify MLS
- $319,9003 bd2 ba1.8k sqft86 Chardonnay Dr, Lillington, NC 27546New ConstructionDoorify MLS
- $324,9004 bd3 ba2k sqft71 Chardonnay Dr, Lillington, NC 27546New ConstructionDoorify MLS
- from $307,9904 bd3 ba2k sqftCameron Plan, The Farm at Neill's Creek, Lillington, NC 27546New ConstructionDRB Homes
- $284,9003 bd2 ba1.5k sqft40 Chardonnay Dr, Lillington, NC 27546New ConstructionDoorify MLS
- $326,9903 bd3 ba1.9k sqft99 Sir David Way, Lillington, NC 27546New ConstructionDream Finders Homes
- $307,9003 bd3 ba1.8k sqft235 Smith Farms Dr, Lillington, NC 27546New ConstructionDoorify MLS
- from $298,9003 bd3 ba2.2k sqftThe Greenbrier II Plan, Cape Overlook, Lillington, NC 27546New ConstructionSmith Douglas Homes
- $294,9003 bd3 ba1.9k sqft136 Oyster Tabby Dr, Lillington, NC 27546New ConstructionDoorify MLS
- from $287,9004 bd3 ba2k sqftThe Coleman Plan, Dry Creek Village, Lillington, NC 27546New ConstructionSmith Douglas Homes
- $339,7004 bd3 ba1.8k sqft174 Eagle Rock Dr, Lillington, NC 27546New ConstructionDoorify MLS
- from $349,9003 bd3 ba2.1k sqftThe Hawthorne Plan, The Farm at Neill's Creek, Lillington, NC 27546New ConstructionChesapeake Homes
- from $314,9003 bd3 ba1.7k sqftCardinal - Embark Collection Plan, Ducks Landing, Lillington, NC 27546New ConstructionCaviness & Cates
- from $361,9003 bd3 ba2.4k sqftLenox Plan, Nathans Ridge, Lillington, NC 27546New ConstructionTrue Homes
- $345,0003 bd3 ba2.5k sqftRussell, Lillington, NC 27546New ConstructionDoorify MLS
- $334,9903 bd3 ba2.1k sqft30 Branch Wood Dr, Fuquay Varina, NC 27526For SaleMLS ID #10175661, Oscar Adrian Jimenez. Doorify MLS
