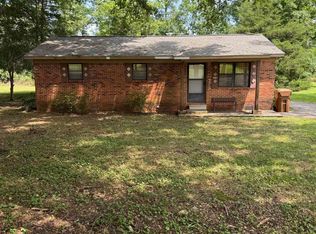
Enjoy country living with room to spread out! This charming single-wide offers a beautifully refreshed interior featuring wood-look plank flooring, fresh neutral tones, an inviting living area, and a stylish kitchen with gray cabinetry and modern finishes. The bathroom features an updated walk-in shower. Updates includ updated windows, a new HVAC system, breaker box, and PEX water line. Outside, enjoy mature shade trees, a spacious yard, gravel driveway, and covered porch—perfect for relaxing and enjoying the outdoors. Come explore all this property has to offer!
For sale
$85,000
284 County Road 282, Trinity, AL 35673
2beds
770sqft
Manufactured Home, Mobile Home
Built in 1980
1.3 Acres Lot
$-- Zestimate®
$110/sqft
$-- HOA
What's special
Updated walk-in showerGravel drivewaySpacious yardFresh neutral tonesWood-look plank flooringMature shade trees
- 12 hours
- 115
- 11
Zillow last checked:
Listing updated:
Listed by:
Sonia Ramirez 256-706-1141,
Parker Jones Real Estate
Source: ValleyMLS,MLS#: 21932859
Facts & features
Interior
Bedrooms & bathrooms
- Bedrooms: 2
- Bathrooms: 1
- 3/4 bathrooms: 1
Rooms
- Room types: Master Bedroom, Living Room, Bedroom 2, Kitchen, Bathroom 1
Primary bedroom
- Features: LVP
- Level: First
- Area: 143
- Dimensions: 13 x 11
Bedroom 2
- Features: LVP
- Level: First
- Area: 130
- Dimensions: 13 x 10
Bathroom 1
- Features: Tile
- Level: First
- Area: 49
- Dimensions: 7 x 7
Kitchen
- Features: Recessed Lighting, LVP
- Level: First
- Area: 182
- Dimensions: 13 x 14
Living room
- Features: LVP
- Level: First
- Area: 143
- Dimensions: 13 x 11
Heating
- Central 1
Cooling
- Central 1
Appliances
- Included: Range, Refrigerator
Features
- Basement: Crawl Space
- Has fireplace: No
- Fireplace features: None
Interior area
- Total interior livable area: 770 sqft
Property
Parking
- Parking features: Driveway-Gravel
Features
- Levels: One
- Stories: 1
Lot
- Size: 1.3 Acres
Details
- Parcel number: 1604170000023.005.0
Construction
Type & style
- Home type: MobileManufactured
- Architectural style: Ranch
- Property subtype: Manufactured Home, Mobile Home
Condition
- New construction: No
- Year built: 1980
Utilities & green energy
- Water: Public
Community & HOA
Community
- Subdivision: Metes And Bounds
HOA
- Has HOA: No
Location
- Region: Trinity
Financial & listing details
- Price per square foot: $110/sqft
- Date on market: 10/29/2026
Estimated market value
Not available
Estimated sales range
Not available
Not available
Price history
| Date | Event | Price |
|---|---|---|
| 10/29/2026 | Listed for sale | $85,000$110/sqft |
Source:  ValleyMLS #21932859 Report a problem | ||
Public tax history
Tax history is unavailable.
Monthly payment
Climate risks
Neighborhood: 35673
Nearby schools
Schools provided by the listing agent
- Elementary: East Lawrence Elementary
- Middle: East Lawrence Middle
- High: East Lawrence
Source: ValleyMLS. This data may not be complete. We recommend contacting the local school district to confirm school assignments for this home.

Similar homes
- $99,9003 bd1 ba1k sqft220 Livingston Ln, Moulton, AL 35650For Sale
 MLS ID #21925536, Kathy Graham. ValleyMLS
- $75,0002 bd2 ba1.1k sqft744 Sykes St NW, Decatur, AL 35601For Sale
 MLS ID #21932170, Chanda Davis. ValleyMLS
- $120,0002 bd2 ba1.1k sqft509 12th Ave NW, Decatur, AL 35601For Sale
 MLS ID #21929315, Sonia Ramirez. ValleyMLS
- $115,0002 bd1 ba940 sqft203 10th Ave NW, Decatur, AL 35601For Sale
 MLS ID #21927942, Amber Hunt. ValleyMLS
