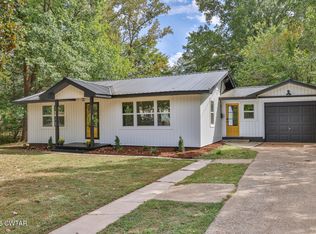
Welcome home to this beautiful 3-bedroom, 2-bathroom new construction home, thoughtfully designed with modern living in mind. Located in a desirable neighborhood, this home offers the perfect combination of style, comfort, and convenience. Step inside to find a bright and welcoming layout with modern finishes, spacious living areas, and plenty of room for the whole family. If you're looking for a brand-new home in an established, desirable neighborhood without the worry of an older home's maintenance, this one is worth a look!
For sale
$314,900
284 Hawkins Ln, Huntingdon, TN 38344
3beds
1,496sqft
Residential
Built in 2026
0.44 Acres Lot
$307,700 Zestimate®
$210/sqft
$-- HOA
What's special
Modern finishesBright and welcoming layout
- 14 days
- 388
- 23
Likely to sell faster than
Zillow last checked:
Listing updated:
Listed by:
Madeline Page 731-363-7959,
Casey Drewry Realty 731-393-0233
Source: Tennessee Valley MLS ,MLS#: 137337
Facts & features
Interior
Bedrooms & bathrooms
- Bedrooms: 3
- Bathrooms: 2
- Full bathrooms: 2
- Main level bathrooms: 2
- Main level bedrooms: 3
Rooms
- Room types: Living Room, Great Room, Kitchen, Utility Room, Bedroom 1, Bedroom 2, Bedroom 3, Bedroom on 1st, Kitchen/Dining Combo
Primary bedroom
- Level: Main
- Area: 144
- Dimensions: 12 x 12
Bedroom 2
- Level: Main
- Area: 138
- Dimensions: 12 x 11.5
Bedroom 3
- Level: Main
- Area: 196
- Dimensions: 14 x 14
Kitchen
- Level: Main
- Area: 306
- Dimensions: 18 x 17
Living room
- Level: Main
- Area: 306
- Dimensions: 18 x 17
Basement
- Area: 0
Heating
- Heat Pump, Central/Electric
Cooling
- Central Air
Appliances
- Included: Refrigerator, Dishwasher, Microwave, Range/Oven-Electric
- Laundry: Washer/Dryer Hookup
Features
- Ceiling Fan(s), Walk-In Closet(s)
- Flooring: Laminate
- Windows: Storm Window(s), Screens, Vinyl Clad
- Basement: Unfinished,Crawl Space
- Attic: Access Only
- Has fireplace: No
Interior area
- Total structure area: 2,024
- Total interior livable area: 1,496 sqft
Property
Parking
- Total spaces: 2
- Parking features: Double Attached Garage, Concrete
- Attached garage spaces: 2
- Has uncovered spaces: Yes
Features
- Levels: One
- Stories: 1
- Patio & porch: Front Porch, Rear Porch, Deck, Concrete, Covered Porch
- Fencing: None
Lot
- Size: 0.44 Acres
- Dimensions: 0.44
- Features: City Lot
Details
- Parcel number: 018.010
Construction
Type & style
- Home type: SingleFamily
- Architectural style: Contemporary
- Property subtype: Residential
Materials
- Block, Vinyl Siding
- Roof: Composition
Condition
- Year built: 2026
Utilities & green energy
- Sewer: Public Sewer
- Water: Public
- Utilities for property: Cable Available
Community & HOA
Community
- Features: Park
- Subdivision: None
Location
- Region: Huntingdon
Financial & listing details
- Price per square foot: $210/sqft
- Date on market: 9/22/2026
- Road surface type: Paved
Estimated market value
$307,700
$292,000 - $323,000
$2,105/mo
Price history
| Date | Event | Price |
|---|---|---|
| 9/22/2026 | Listed for sale | $314,900$210/sqft |
Source:  Tennessee Valley MLS #137337 Report a problem Tennessee Valley MLS #137337 Report a problem | ||
Public tax history
Tax history is unavailable.
Monthly payment
Est. payment
Payment breakdown
Explore the cost of this home by adjusting the details. Changes won't be saved.Climate risks
Neighborhood: 38344
Nearby schools
Schools provided by the listing agent
- Elementary: Huntingdon Primary
- Middle: Huntingdon
- High: Huntingdon
Source: Tennessee Valley MLS . This data may not be complete. We recommend contacting the local school district to confirm school assignments for this home.


Similar homes
- $310,0003 bd2 ba1.8k sqft525 Lookout Dr, Huntingdon, TN 38344For Sale
 MLS ID #2604414, Chris Miller, Crye-Leike Elite. CWTAR
 - $325,0004 bd2 ba2k sqft365 Benton St, Huntingdon, TN 38344For Sale
 MLS ID #2602619, Nathan Lilly, Lilly Realty. CWTAR
 - $184,0003 bd1 ba1.1k sqft158 Hawkins Ln, Huntingdon, TN 38344For Sale
 MLS ID #2604718, Logan Diebold, Wendell Alexander Realty. CWTAR
 - $339,0003 bd2 ba1.6k sqft1065 Poplar Springs Rd, Huntingdon, TN 38344For Sale
 MLS ID #137386, Ryan McDaniel. Tennessee Valley MLS
 - $220,0003 bd2 ba1.4k sqft185 Holmes Mill Rd, Huntingdon, TN 38344For Sale
 MLS ID #3499530, Ryanne Kimanee Pearson-Parker. RealTracs MLS as distributed by MLS GRID
 - $313,9993 bd2 ba1.7k sqft55 Hillcrest Dr, Bruceton, TN 38317For SaleMLS ID #3518733, Frank McGinnis. RealTracs MLS as distributed by MLS GRID
