introducing 284 Kenoot Dr- a beautifully designed new-construction townhome offering 3 bedrooms, 2.5 bathrooms, and 1,552 square feet of modern living space. Built in 2025, the two story home features an open-concept layout on the main floor, seamlessly connecting the living, dining and kitchen areas, and extending to a private outdoor patio-ideal for both everyday living and entertaining. Upstairs, you'll find three spacious bedrooms, including a luxurious owner's suite complete with an en-suit bathroom and dual walk in closest. Additional highlights include a single car garage, contemporary finishes, and thoughtful design throughout. Located in the desirable fernhurst community, this home combines comfort and convenience in a prime McDonough location.
Copyright Georgia MLS. All rights reserved. Information is deemed reliable but not guaranteed.
Sold for $265,000
$265,000
284 Kenoot Dr, McDonough, GA 30253
3beds
1,552sqft
Townhouse
Built in 2025
-- sqft lot
$263,100 Zestimate®
$171/sqft
$2,098 Estimated rent
Home value
$263,100
$250,000 - $276,000
$2,098/mo
Zestimate® history
Owner options
List your home for rent
$2,098/mo
Rent Zestimate®
Find your next renter with Zillow Rental Manager. Plus, with online applications, you can quickly screen prospective tenants – for free.
$2,098/mo
Rent Zestimate®
Refinance and save
$1,656/mo
Est. payment
Refinancing to a lower rate could help reduce your monthly payments and save thousands over the life of the loan.
$1,656/mo
Est. payment
Explore your selling options
Work with a Zillow partner agent
Leverage their expertise and Zillow's premium Showcase listings to get your home seen by more buyers.
Get startedList with your own agent
Get your home in front of millions of buyers by listing it on Zillow.
Learn how to do itSell it yourself
Take full control of how buyers see your home on Zillow by listing For Sale by Owner (FSBO).
List your homeWhat's special
Contemporary finishesOpen-concept layoutPrivate outdoor patioThoughtful design
Zillow last checked:
Listing updated:
Source: GAMLS,MLS#: 10593274
Facts & features
Interior
Bedrooms & bathrooms
- Bedrooms: 3
- Bathrooms: 3
- Full bathrooms: 2
- 1/2 bathrooms: 1
Rooms
- Room types: Family Room
Heating
- Central
Cooling
- Central Air
Appliances
- Included: Dishwasher, Disposal, Dryer, Microwave, Refrigerator, Washer
- Laundry: In Unit, Upper Level
Features
- Double Vanity, Walk-In Closet(s)
- Flooring: Carpet, Laminate
Interior area
- Total interior livable area: 1,552 sqft
Property
Parking
- Parking features: Garage
- Has garage: Yes
- Details: Contact manager
Features
- Stories: 2
- Exterior features: Architecture Style: Craftsman, Corner Lot, Cul-De-Sac, Double Vanity, Electric Water Heater, Flooring: Laminate, Foyer, Garage, Heating system: Central, Ice Maker, Laundry, Lot Features: Corner Lot, Cul-De-Sac, Oven/Range (Combo), Pets - No, Roof Type: Composition, Sidewalks, Stainless Steel Appliance(s), Upper Level, Walk-In Closet(s)
Details
- Parcel number: 073S01034000
Construction
Type & style
- Home type: Townhouse
- Architectural style: Craftsman
- Property subtype: Townhouse
Materials
- Roof: Composition
Condition
- Year built: 2025
Community & HOA
Community
- Deposit fee: $2,075
Location
- Region: Mcdonough
Financial & listing details
- Price per square foot: $171/sqft
- Tax assessed value: $30,000
- Annual tax amount: $474
- Date on market: 8/28/2025
- Date available: 08/28/2025
- Lease term: Contact For Details
Price history
| Date | Event | Price |
|---|---|---|
| 9/22/2025 | Listing removed | $2,075$1/sqft |
Source: GAMLS #10593274 Report a problem | ||
| 8/28/2025 | Listed for rent | $2,075$1/sqft |
Source: GAMLS #10593274 Report a problem | ||
| 8/27/2025 | Sold | $265,000-16.8%$171/sqft |
Source: Public Record Report a problem | ||
| 5/24/2025 | Listing removed | $318,445$205/sqft |
Source:  Lennar Homes Report a problem Lennar Homes Report a problem | ||
| 5/22/2025 | Price change | $318,445+0.3%$205/sqft |
Source: Lennar Homes Report a problem | ||
| 5/20/2025 | Listed for sale | $317,445$205/sqft |
Source: Lennar Homes Report a problem | ||
Public tax history
| Year | Property taxes | Tax assessment |
|---|---|---|
| 2025 | $474 | $12,000 |
Find assessor info on the county website
Neighborhood: 30253
Nearby homes
- $236,2003 bd2 ba1.5k sqft217 Kenoot Dr #1, McDonough, GA 30253Off Market

- $250,0003 bd2 ba1.6k sqft217 Kenoot Dr, McDonough, GA 30253Sold
- $255,0003 bd3 ba1.5k sqft248 Kenoot Dr, McDonough, GA 30253Sold
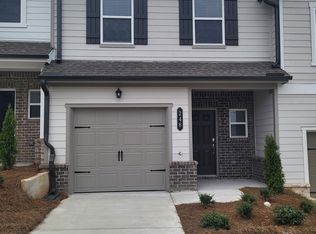
- $258,7003 bd3 ba1.5k sqft265 Kenoot, McDonough, GA 30253Off Market

- $257,5003 bd3 ba1.5k sqft249 Kenoot Dr, McDonough, GA 30253Sold
- $253,5003 bd3 ba1.5k sqft220 Kenoot Dr, McDonough, GA 30253Sold
- $265,0003 bd3 ba1.5k sqft201 Kenoot Dr, McDonough, GA 30253Sold
- $260,0003 bd3 ba1.5k sqft257 Kenoot Dr #42, McDonough, GA 30253Sold
Nearby schools
GreatSchools rating
- 3/10Birch Creek Elementary SchoolGrades: PK-5Distance: 0.3 mi
- 4/10Eagle's Landing Middle SchoolGrades: 6-8Distance: 2.7 mi
- 2/10Eagle's Landing High SchoolGrades: 9-12Distance: 2.9 mi
Get a cash offer in 3 minutes
Find out how much your home could sell for in as little as 3 minutes with a no-obligation cash offer.
Estimated market value
$263,100
Get a cash offer in 3 minutes
Find out how much your home could sell for in as little as 3 minutes with a no-obligation cash offer.
Estimated market value
$263,100
Nearby cities
Nearby zip codes
Other McDonough Topics
