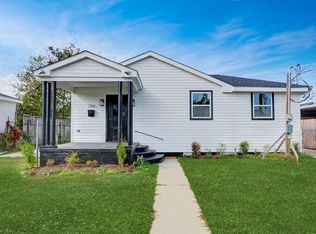
Move right into this beautiful, move-in-ready cottage. This home features a long driveway, a carport, and a covered patio, perfect for relaxing. Inside, enjoy an open floor plan with an island that offers ample seating and storage, complemented by stainless steel appliances, including double oven, microwave & a refrigerator. Floors are enhanced vinyl plank. The primary bedroom offers direct access to a spacious yard. Additional modern updates include a tankless water heater and new windows, plus a large detached garage that doubles as a workshop measuring 21x12. All major components upgraded in 2018. X Flood zone but current policy is only $832!!Come see this beautiful home before it's too late!
Active
$265,000
284 W Shannon Ln, Harahan, LA 70123
2beds
1,030sqft
:
Get pre-qualified$1,754/mo
Single Family Residence
Built in 1955
5,500 Square Feet Lot
$259,400 Zestimate®
$257/sqft
$-- HOA
What's special
Open floor planLong drivewayTankless water heaterNew windows
- 13 days |
- 2,353 |
- 33 |
Likely to sell faster than
Zillow last checked:
Listing updated:
Listed by:
Dawn Mentel-Koster 504-450-0023,
Homesmart Realty South 504-908-7653
Source: GSREIN,MLS#: 2567605
Facts & features
Interior
Bedrooms & bathrooms
- Bedrooms: 2
- Bathrooms: 1
- Full bathrooms: 1
Primary bedroom
- Level: Lower
- Dimensions: 17.9x11.4
Bedroom
- Level: Lower
- Dimensions: 12.5x11.7
Kitchen
- Level: Lower
- Dimensions: 19.9x9.9
Living room
- Level: Lower
- Dimensions: 14.9x17
Storage room
- Level: Lower
- Dimensions: 21.4x12.9
Heating
- Central
Cooling
- Central Air, 1 Unit
Features
- Has fireplace: No
- Fireplace features: None
Interior area
- Total structure area: 2,060
- Total interior livable area: 1,030 sqft
Property
Parking
- Parking features: Carport
- Has carport: Yes
Features
- Levels: One
- Stories: 1
- Patio & porch: Other
- Pool features: None
Lot
- Size: 5,500 Square Feet
- Dimensions: 50 x 110
- Features: City Lot, Rectangular Lot
Details
- Additional structures: Workshop
- Parcel number: 0930001157
- Special conditions: None
Construction
Type & style
- Home type: SingleFamily
- Architectural style: Cottage
- Property subtype: Single Family Residence
Materials
- Foundation: Slab
- Roof: Shingle
Condition
- Excellent
- Year built: 1955
Utilities & green energy
- Sewer: Public Sewer
- Water: Public
Community & HOA
HOA
- Has HOA: No
Location
- Region: Harahan
Financial & listing details
- Price per square foot: $257/sqft
- Tax assessed value: $161,900
- Annual tax amount: $1,107
- Date on market: 7/14/2026
Estimated market value
$259,400
$246,000 - $272,000
$1,497/mo
Price history
| Date | Event | Price |
|---|---|---|
| 7/14/2026 | Listed for sale | $265,000+77.9%$257/sqft |
Source:  GSREIN #2567605 Report a problem GSREIN #2567605 Report a problem | ||
| 1/16/2019 | Sold | -- |
Source: Public Record Report a problem | ||
| 12/12/2017 | Sold | -- |
Source: GSREIN #2116540 Report a problem | ||
| 11/17/2017 | Pending sale | $149,000$145/sqft |
Source: GARDNER, REALTORS #2116540 Report a problem | ||
| 11/6/2017 | Listed for sale | $149,000$145/sqft |
Source: GARDNER, REALTORS #2116540 Report a problem | ||
| 10/19/2017 | Pending sale | $149,000$145/sqft |
Source: GARDNER, REALTORS #2116540 Report a problem | ||
| 10/17/2017 | Price change | $149,000-6.8%$145/sqft |
Source: GARDNER, REALTORS #2116540 Report a problem | ||
| 8/1/2017 | Listed for sale | $159,900$155/sqft |
Source: GARDNER, REALTORS #2116540 Report a problem | ||
| 6/10/2008 | Sold | -- |
Source: Public Record Report a problem | ||
| 5/5/2005 | Sold | -- |
Source: Public Record Report a problem | ||
Public tax history
| Year | Property taxes | Tax assessment |
|---|---|---|
| 2024 | $1,107 -3.5% | $16,190 |
| 2023 | $1,147 +64.2% | $16,190 |
| 2022 | $698 -34.7% | $16,190 |
| 2021 | $1,070 +0.7% | $16,190 |
| 2020 | $1,063 -35% | $16,190 |
| 2019 | $1,636 +92.3% | $16,190 +26.1% |
| 2018 | $851 | $12,840 -13.7% |
| 2017 | $851 -13.7% | $14,870 |
| 2016 | $985 +99.7% | $14,870 |
| 2015 | $494 | $14,870 |
| 2014 | $494 | $14,870 |
| 2013 | -- | $14,870 |
| 2012 | -- | $14,870 -0.9% |
| 2011 | -- | $15,000 |
| 2010 | -- | $15,000 |
| 2009 | -- | $15,000 +14.9% |
| 2008 | -- | $13,060 +2% |
| 2007 | -- | $12,800 |
| 2006 | -- | -- |
| 2005 | -- | -- |
| 2004 | -- | -- |
| 2003 | -- | -- |
| 2002 | -- | -- |
| 2001 | -- | -- |
| 2000 | -- | -- |
Find assessor info on the county website
Monthly payment
Est. payment
Payment breakdown
Explore the cost of this home by adjusting the details. Changes won't be saved.Climate risks
Neighborhood: 70123
Nearby schools
GreatSchools rating
- 6/10Harahan Elementary SchoolGrades: PK-8Distance: 0.9 mi
- 7/10Riverdale High SchoolGrades: 9-12Distance: 3 mi
- $283,100-- bd-- ba-- sqft290 W Shannon Ln, Harahan, LA 70123Off Market
- $286,800-- bd-- ba-- sqft278 W Shannon Ln, Harahan, LA 70123Off Market
- $303,500-- bd-- ba-- sqft274 W Shannon Ln, Harahan, LA 70123Off Market
- $258,2002 bd1 ba925 sqft301 W Shannon Ln, New Orleans, LA 70123Off Market
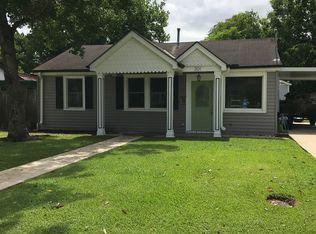
- $489,6003 bd3 ba2.2k sqft273 Malvern Ln, Harahan, LA 70123Off Market
- $122,0001 Acres309 W Shannon Ln, Harahan, LA 70123Off Market
- $296,800-- bd-- ba-- sqft268 W Shannon Ln, Harahan, LA 70123Off Market
- $--3 bd2 ba1.2k sqft285 W Shannon Ln, Harahan, LA 70123Sold
A local agent can set up tours, give advice and negotiate with sellers.
Similar homes
- $265,0003 bd1 ba1.2k sqft258 Carolyn Dr, Harahan, LA 70123For Sale
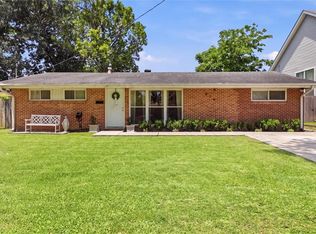
 MLS ID #2568782, Gary Anderson, FQR Realtors. GSREIN
 - $264,9992 bd2 ba1.1k sqft327 Wainwright Dr, Harahan, LA 70123For Sale
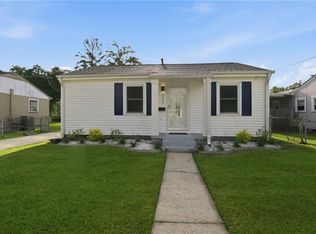 MLS ID #2547875, Brittany Polkey, Epique Realty. GSREIN
 - $290,0003 bd1 ba1.1k sqft52 Hennessey Ct, River Ridge, LA 70123For Sale
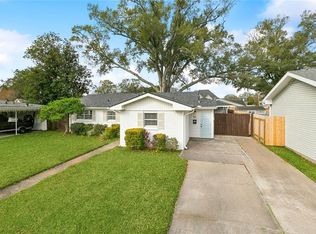 MLS ID #2567105, Amanda Miller, Amanda Miller Realty, LLC. GSREIN
 - $265,0002 bd2 ba950 sqft258 E East Ave, New Orleans, LA 70123For Sale
 MLS ID #2556900, Rachel Loy, Watermark Realty, LLC. GSREIN
 - $290,0003 bd2 ba1.5k sqft181 Crislaur Ave, Harahan, LA 70123For SaleMLS ID #2567833, Tony Bertucci, NOLA Living Realty. GSREIN
- $225,0003 bd1 ba1k sqft231 Douglas Dr, River Ridge, LA 70123For SaleMLS ID #2569332, Lauren Schindler, United Real Estate Partners. GSREIN
- $225,0003 bd1 ba884 sqft809 Tyler Ave, Harahan, LA 70123For SaleMLS ID #2568922, Edward Villere, United Real Estate Partners LLC. GSREIN
- $280,0003 bd2 ba1k sqft15 Crislaur Ave, Harahan, LA 70123For SaleMLS ID #2568277, Amanda Clark, REVE, REALTORS. GSREIN
- $379,9004 bd3 ba1.5k sqft6735 W Magnolia Blvd, Harahan, LA 70123For SaleMLS ID #2569055, Mabel Perdomo, Realty One Group Immobilia. GSREIN
- $274,0003 bd1 ba1.1k sqft521 Moss Ln, River Ridge, LA 70123For SaleMLS ID #2540538, Chase Denny, RE/MAX Living. GSREIN
- $265,0003 bd2 ba1.3k sqft10617 Salem St, River Ridge, LA 70123For SaleMLS ID #2567045, Kellee Butler, Century 21 Action Realty, Inc.. GSREIN
- $325,0003 bd2 ba1.3k sqft2 Nimitz Ct, Harahan, LA 70123For SaleMLS ID #2559192, April Brown, Hospitality Realty. GSREIN
- $239,0002 bd2 ba782 sqft24 Renpass Ave, Harahan, LA 70123For SaleMLS ID #2544924, Jennifer Guerin, The W Group Real Estate LLC. GSREIN
- $279,0003 bd2 ba1.4k sqft205 Douglas Dr, River Ridge, LA 70123For SaleMLS ID #2543082, Naomi Corass, McEnery Residential, LLC. GSREIN
- $265,0003 bd2 ba1.5k sqft10559 Jefferson Hwy, River Ridge, LA 70123For SaleMLS ID #2559518, Connie Quave, Homesmart Realty South. GSREIN
- $269,9003 bd1 ba1.2k sqft704 Arnold Ave, River Ridge, LA 70123For SaleMLS ID #2556127, Kecia Hinchman, Pelican State Realty. GSREIN
- $265,0003 bd2 ba1.3k sqft610 Dilton St, River Ridge, LA 70123For SaleMLS ID #2542634, Lauren Crain, Crescent Sotheby's International Realty. GSREIN
- $299,0003 bd2 ba1.3k sqft9209 Melrose Ln, River Ridge, LA 70123For SaleMLS ID #2564978, Cody LeBoeuf, 1% Lists Realty Professionals. GSREIN
- $274,9003 bd2 ba1.3k sqft10133 Stephen Dr, River Ridge, LA 70123For SaleMLS ID #2567648, Erin Helwig, RE/MAX Living. GSREIN
- $250,0003 bd1 ba1.1k sqft252 Florida St, River Ridge, LA 70123For SaleMLS ID #2565681, Emily Haynie Ferraro, KELLER WILLIAMS REALTY 455-0100. GSREIN
