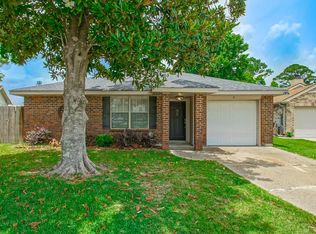
Completely renovated 3 bedroom, 2 bath home in the heart of Harahan! This move in ready property features a brand new roof, new windows, new electrical & plumbing, new flooring throughout, and an updated kitchen with all new appliances. The functional floor plan offers comfortable living spaces filled with natural light and modern finishes. Enjoy the covered back porch for relaxing or entertaining, as well as the convenience of a private driveway for off street parking. Conveniently located across from the levee walking trail, 5 mins from Ochsner Hospital, less than 10 min from Audubon Park and Uptown New Orleans, plus Elmwood dining and shopping right around the corner. Don't miss this turnkey opportunity! Easy showing scheduling.
Active
$280,000
15 Crislaur Ave, Harahan, LA 70123
3beds
1,031sqft
Single Family Residence
Built in 1974
3,328 Square Feet Lot
$268,400 Zestimate®
$272/sqft
$-- HOA
What's special
Functional floor planNew windowsNew flooring throughoutBrand new roofNew electrical and plumbingModern finishes
- 34 days |
- 190 |
- 14 |
Zillow last checked:
Listing updated:
Listed by:
Amanda Clark 985-705-2336,
REVE, REALTORS 504-300-0700,
Derek Delahoussaye 337-277-1446,
REVE, REALTORS
Source: GSREIN,MLS#: 2568277
Facts & features
Interior
Bedrooms & bathrooms
- Bedrooms: 3
- Bathrooms: 2
- Full bathrooms: 2
Primary bedroom
- Description: Flooring: Engineered Hardwood
- Level: Lower
- Dimensions: 13'3"x9'2"
Bedroom
- Description: Flooring: Engineered Hardwood
- Level: Lower
- Dimensions: 15'6"x9'1'
Bedroom
- Description: Flooring: Engineered Hardwood
- Level: Lower
- Dimensions: 9'7"x8'2"
Bathroom
- Description: Flooring: Tile
- Level: Lower
- Dimensions: 5'0"x8'2"
Bathroom
- Description: Flooring: Tile
- Level: Lower
- Dimensions: 7'7"x9'2"
Kitchen
- Description: Flooring: Engineered Hardwood
- Level: Lower
- Dimensions: 18'2"x11'6"
Laundry
- Description: Flooring: Engineered Hardwood
- Level: Lower
- Dimensions: 5'4"x6'5"
Living room
- Description: Flooring: Engineered Hardwood
- Level: Lower
- Dimensions: 14'2"x11'6"
Heating
- Central
Cooling
- Central Air, 1 Unit
Appliances
- Included: Dryer, Microwave, Oven, Range, Refrigerator, Washer
Features
- Ceiling Fan(s), Pantry, Stone Counters, Stainless Steel Appliances
- Has fireplace: No
- Fireplace features: None
Interior area
- Total structure area: 1,031
- Total interior livable area: 1,031 sqft
Property
Parking
- Total spaces: 2
- Parking features: Driveway, Two Spaces
- Has uncovered spaces: Yes
Features
- Levels: One
- Stories: 1
- Patio & porch: Concrete, Covered, Porch
- Exterior features: Fence, Porch
- Pool features: None
Lot
- Size: 3,328 Square Feet
- Dimensions: 32 x 104
- Features: City Lot, Rectangular Lot
Details
- Additional structures: Shed(s)
- Parcel number: 15
- Special conditions: None
Construction
Type & style
- Home type: SingleFamily
- Architectural style: Cottage
- Property subtype: Single Family Residence
Materials
- Foundation: Raised
- Roof: Shingle
Condition
- Excellent
- Year built: 1974
Utilities & green energy
- Sewer: Public Sewer
- Water: Public
Community & HOA
HOA
- Has HOA: No
Location
- Region: Harahan
Financial & listing details
- Price per square foot: $272/sqft
- Tax assessed value: $182,600
- Annual tax amount: $1,907
- Date on market: 7/17/2026
Estimated market value
$268,400
$255,000 - $282,000
$1,775/mo
Price history
| Date | Event | Price |
|---|---|---|
| 7/27/2026 | Listing removed | $2,500$2/sqft |
Source: GSREIN #2568279 Report a problem | ||
| 7/17/2026 | Listed for rent | $2,500$2/sqft |
Source: GSREIN #2568279 Report a problem | ||
| 7/12/2022 | Sold | -- |
Source: Public Record Report a problem | ||
| 3/24/2021 | Listing removed | -- |
Source: Owner Report a problem | ||
| 1/21/2015 | Listing removed | $144,000$140/sqft |
Source: Owner Report a problem | ||
| 11/22/2014 | Listed for sale | $144,000$140/sqft |
Source: Owner Report a problem | ||
| 12/15/2009 | Sold | -- |
Source: Public Record Report a problem | ||
Public tax history
| Year | Property taxes | Tax assessment |
|---|---|---|
| 2024 | $1,907 -3.6% | $18,260 |
| 2023 | $1,979 +85.7% | $18,260 +37.7% |
| 2022 | $1,066 -20.5% | $13,260 |
| 2021 | $1,341 +0.8% | $13,260 |
| 2020 | $1,330 -1.8% | $13,260 |
| 2019 | $1,354 +54.1% | $13,260 |
| 2018 | $879 | $13,260 |
| 2017 | $879 | $13,260 |
| 2016 | $879 +138.6% | $13,260 +2% |
| 2015 | $368 | $13,000 |
| 2014 | $368 | $13,000 |
| 2013 | -- | $13,000 |
| 2012 | -- | $13,000 |
| 2011 | -- | $13,000 |
| 2010 | -- | $13,000 +24.9% |
| 2009 | -- | $10,410 |
| 2008 | -- | $10,410 |
| 2002 | -- | -- |
| 2001 | -- | -- |
| 2000 | -- | -- |
Find assessor info on the county website
Monthly payment
Est. payment
Payment breakdown
Explore the cost of this home by adjusting the details. Changes won't be saved.Climate risks
Neighborhood: 70123
Nearby schools
GreatSchools rating
- 6/10Harahan Elementary SchoolGrades: PK-8Distance: 0.4 mi
- 7/10Riverdale High SchoolGrades: 9-12Distance: 2.3 mi

- $144,2002 bd1 ba900 sqft19 Crislaur Ave, River Ridge, LA 70123Off Market
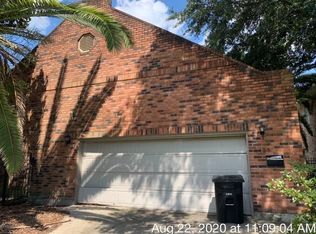
- $277,5002 bd2 ba1.7k sqft6427 Riverside Dr, Harahan, LA 70123Off Market
- $268,100-- bd-- ba-- sqft6437 Riverside Dr, Harahan, LA 70123Off Market
- $306,500-- bd-- ba-- sqft31 Crislaur Ave, Harahan, LA 70123Off Market
- $150,0006,160 sqft10 Crislaur Ave, New Orleans, LA 70123Lot/Land
- $496,100-- bd-- ba-- sqft6459 Riverside Dr, Harahan, LA 70123Off Market
- $174,100-- bd-- ba-- sqft20 Crislaur Ave, Harahan, LA 70123Off Market
- $175,200-- bd-- ba-- sqft26 Crislaur Ave, Harahan, LA 70123Off Market
A local agent can set up tours, give advice and negotiate with sellers.
Similar homes
- $260,0003 bd1 ba1.2k sqft258 Carolyn Dr, Harahan, LA 70123For Sale
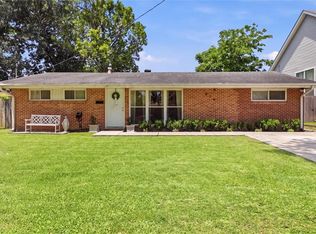
 MLS ID #2568782, Gary Anderson, FQR Realtors. GSREIN
 - $265,0002 bd2 ba950 sqft258 E East Ave, New Orleans, LA 70123For Sale
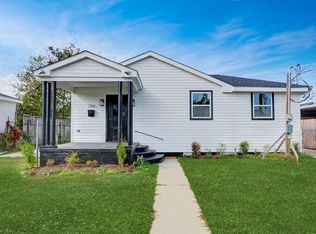 MLS ID #2556900, Rachel Loy, Watermark Realty, LLC. GSREIN
 - $310,0003 bd2 ba1.3k sqft2 Nimitz Ct, Harahan, LA 70123For Sale
 MLS ID #2559192, April Brown, Hospitality Realty. GSREIN
 - $290,0003 bd1 ba1.1k sqft52 Hennessey Ct, River Ridge, LA 70123For Sale
 MLS ID #2567105, Amanda Miller, Amanda Miller Realty, LLC. GSREIN
 - $250,0003 bd2 ba1.5k sqft954 Oak Ave, Harahan, LA 70123For SaleMLS ID #2555826, Mardelle Groome, Riverside Realty, Inc.. GSREIN
- $274,9003 bd2 ba1.3k sqft10133 Stephen Dr, River Ridge, LA 70123For SaleMLS ID #2567648, Erin Helwig, RE/MAX Living. GSREIN
- $255,0002 bd2 ba1.1k sqft327 Wainwright Dr, Harahan, LA 70123For SaleMLS ID #2547875, Brittany Polkey, Epique Realty. GSREIN
- $239,0002 bd2 ba782 sqft24 Renpass Ave, Harahan, LA 70123For SaleMLS ID #2544924, Jennifer Guerin, The W Group Real Estate LLC. GSREIN
- $249,0003 bd2 ba1.5k sqft208 Diane Ave, New Orleans, LA 70123For SaleMLS ID #2572040, Nathan Lepre, Lepre Living Realty LLC. GSREIN
- $279,0003 bd2 ba1.4k sqft205 Douglas Dr, River Ridge, LA 70123For SaleMLS ID #2543082, Naomi Corass, McEnery Residential, LLC. GSREIN
- $289,0003 bd2 ba1.2k sqft15 Labarre Pl, Jefferson, LA 70121For SaleMLS ID #2568089, Robyn Schmitt, Homesmart Realty South. GSREIN
- $255,0002 bd1 ba1k sqft284 W Shannon Ln, Harahan, LA 70123For SaleMLS ID #2567605, Dawn Mentel-Koster, Homesmart Realty South. GSREIN
- $299,0003 bd2 ba1.3k sqft9209 Melrose Ln, River Ridge, LA 70123For SaleMLS ID #2564978, Cody LeBoeuf, 1% Lists Realty Professionals. GSREIN
- $265,0003 bd2 ba1.3k sqft10617 Salem St, River Ridge, LA 70123For SaleMLS ID #2567045, Kellee Butler, Century 21 Action Realty, Inc.. GSREIN
- $259,0003 bd2 ba1.3k sqft1312 Generes Dr, Harahan, LA 70123For SaleMLS ID #2557313, Barbara Shelton, Homesmart Realty South. GSREIN
- $265,0003 bd2 ba1.5k sqft1905 Generes Dr, Harahan, LA 70123For SaleMLS ID #2531313, Olivia Hodgins, Mirambell Realty. GSREIN
- $225,0003 bd1 ba884 sqft809 Tyler Ave, Harahan, LA 70123For SaleMLS ID #2568922, Edward Villere, United Real Estate Partners LLC. GSREIN
- $274,0003 bd1 ba1k sqft300 Pasadena Ave, Metairie, LA 70001For SaleMLS ID #2570517, Robyn Schmitt, Homesmart Realty South. GSREIN
- $269,9003 bd1 ba1.2k sqft704 Arnold Ave, River Ridge, LA 70123For SaleMLS ID #2556127, Kecia Hinchman, Pelican State Realty. GSREIN
- $289,9003 bd2 ba1.4k sqft10120 Saint Paul Ave, River Ridge, LA 70123For SaleMLS ID #2550832, Dawn Mentel-Koster, Homesmart Realty South. GSREIN
