"SPEC HOME READY NOW! ""Welcome home to the beautifully designed Picasso, a spacious two-level condo that perfectly blends style, comfort, and low-maintenance living in the sought-after Moore's Lake community in Chester. From the moment you arrive, you'll appreciate the attractive exterior featuring durable Hardie® Plank siding, charming architectural details, a covered porch, and a private one-car attached garage offering convenience, storage, and protection from the elements. Inside, you'll find a bright and open floorplan designed for today's lifestyle. The expansive main living area is filled with natural light and seamlessly connects the living room, dining space, and kitchen creating the perfect setting for entertaining guests or enjoying quiet evenings at home. The gourmet kitchen is a standout feature, boasting quartz countertops, stainless steel appliances, a large center island, abundant cabinetry, and spacious pantry. Durable luxury vinyl plank flooring extends throughout the main living, kitchen, and dining areas, adding both warmth and contemporary style. Upstairs, the impressive Owner's Suite offers a private retreat with generous walk-in closets, a spacious en-suite bath, and room to relax after a long day. Two additional bedrooms provide flexibility for family, guests, or a home office. A conveniently located full-size washer and dryer are included, making this home truly move-in ready from day one. Living at Moore's Lake means enjoying more than just a beautiful home. Residents have access to community amenities including walking trails, pickleball courts, green spaces, and a dog park, creating opportunities to stay active and connect with neighbors. The community is conveniently located just minutes from I-95, Route 288, shopping, dining, and everyday conveniences, making commuting and errands a breeze. Whether you're purchasing your first home, downsizing, or simply looking for a low-maintenance lifestyle with modern finishes and an unbeatable location, this move-in ready Picasso offers it all."
For sale
$379,990
2840 Calgary Dr, Chester, VA 23831
3beds
2,617sqft
Condominium, Multi Family
Built in 2026
-- sqft lot
$380,100 Zestimate®
$145/sqft
$-- HOA
What's special
Spacious en-suite bathPrivate one-car attached garageBright and open floorplanCharming architectural detailsLarge center islandCovered porchSpacious pantry
- 8 hours |
- 8 |
- 0 |
Zillow last checked:
Listing updated:
Listed by:
John Thiel,
Long & Foster REALTORS 804-288-8888
Source: Long & Foster Broker Feed,MLS#: 2619268
Loading...
Facts & features
Interior
Bedrooms & bathrooms
- Bedrooms: 3
- Bathrooms: 3
- Full bathrooms: 2
- 1/2 bathrooms: 1
Heating
- ForcedAir, NaturalGas
Cooling
- Electric
Appliances
- Included: BuiltInOven, Cooktop, Dryer, Dishwasher, GasCooking, Disposal, GasWaterHeater, Microwave, Oven, Range, TanklessWaterHeater, Washer
Features
- CeilingFans, DiningArea, DoubleVanity, EatInKitchen, HighSpeedInternet, KitchenIsland, BathInPrimaryBedroom, Pantry, RecessedLighting, CableTv, WiredForData, WalkInClosets
- Flooring: PartiallyCarpeted, Tile, Vinyl
- Has basement: No
Interior area
- Total structure area: 2,617
- Total interior livable area: 2,617 sqft
Property
Parking
- Parking features: Attached, DirectAccess, Garage, GarageDoorOpener, OffStreet, OnStreet, 1.0 Parking Spaces
- Has garage: Yes
Features
- Levels: Two
- Stories: 2
Construction
Type & style
- Home type: Condo
- Architectural style: Modern, TwoStory
- Property subtype: Condominium, Multi Family
Materials
- Frame, HardiplankType
- Roof: Shingle
Condition
- New construction: No
- Year built: 2026
Utilities & green energy
- Sewer: PublicSewer
Community & HOA
Community
- Subdivision: Moore's Lake
Location
- Region: Chester
Financial & listing details
- Price per square foot: $145/sqft
- Date on market: 7/15/2026
Estimated market value
$380,100
$361,000 - $399,000
$3,122/mo
Price history
| Date | Event | Price |
|---|---|---|
| 7/15/2026 | Listed for sale | $379,990-4.8%$145/sqft |
Source:  Long & Foster Broker Feed #2619268 Report a problem Long & Foster Broker Feed #2619268 Report a problem | ||
| 4/10/2026 | Listing removed | $399,270$153/sqft |
Source: Long & Foster Broker Feed #2605081 Report a problem | ||
| 3/3/2026 | Price change | $399,270+2.4%$153/sqft |
Source: Long & Foster Broker Feed #2605081 Report a problem | ||
| 1/5/2026 | Price change | $389,990-1.3%$149/sqft |
Source: Long & Foster Broker Feed #2527490 Report a problem | ||
| 10/22/2025 | Price change | $394,990+1.3%$151/sqft |
Source: Long & Foster Broker Feed #2527490 Report a problem | ||
| 9/30/2025 | Listed for sale | $389,990$149/sqft |
Source: Long & Foster Broker Feed #2527490 Report a problem | ||
Public tax history
Tax history is unavailable.
Monthly payment
Est. payment
Payment breakdown
Explore the cost of this home by adjusting the details. Changes won't be saved.Climate risks
Neighborhood: 23831
Nearby schools
GreatSchools rating
- 6/10C E Curtis Elementary SchoolGrades: PK-5Distance: 1.1 mi
- 5/10Elizabeth Davis Middle SchoolGrades: 6-8Distance: 4.3 mi
- 4/10Thomas Dale High SchoolGrades: 9-12Distance: 1.3 mi
Schools provided by the listing agent
- Elementary: Curtis
- Middle: Elizabeth Davis
- High: Thomas Dale
Source: Long & Foster Broker Feed. This data may not be complete. We recommend contacting the local school district to confirm school assignments for this home.
- $380,2003 bd3 ba2.4k sqft12112 Calgary Loop, Chester, VA 23831Off Market

- $2,3953 bd3 ba1.6k sqft12129 Calgary Loop, Chester, VA 23831For Rent
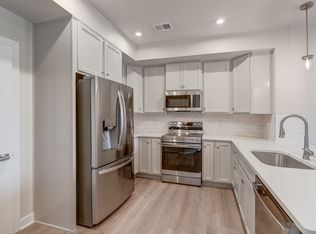
- $341,1003 bd3 ba2k sqft12002 Calgary Loop, Chester, VA 23831Off Market

- $379,9903 bd3 ba2.6k sqft2840 Calgary Ln, Chester, VA 23831New Construction

- $--3 bd3 ba2.6k sqft2802 Calgary Ln, Chester, VA 23831Off Market
- $320,8003 bd3 ba1.6k sqft2814 Calgary Ln, Chester, VA 23831Off Market
- $323,1003 bd3 ba1.6k sqft2807 Calgary Ln, Chester, VA 23831Off Market
- $392,2853 bd3 ba2.5k sqft2614 Calgary Dr, Chester, VA 23831Sold
A local agent can set up tours, give advice and negotiate with sellers.
Similar homes
- $369,9903 bd3 ba2.5k sqft11 Calgary Dr, Chester, VA 23831New Construction
 MLS ID #2617103, John Thiel, Long & Foster REALTORS. CVRMLS
 - $309,9903 bd3 ba1.6k sqft12 Calgary Dr, Chester, VA 23831New Construction
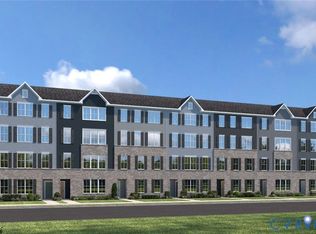 MLS ID #2617102, John Thiel, Long & Foster REALTORS. CVRMLS
 - $389,9003 bd3 ba2.2k sqft12151 Calgary Loop, Chester, VA 23831For Sale
 MLS ID #2608948, Tina McCabe, EXP Realty LLC. CVRMLS
 - $359,9903 bd3 ba1.5k sqft10606 Pink Lilly Ln, Chester, VA 23831New Construction
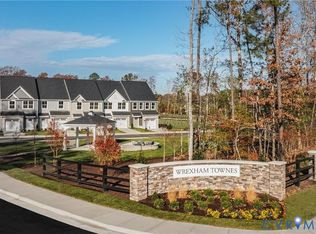 MLS ID #2618485, John Thiel, Long & Foster REALTORS. CVRMLS
 - $368,4903 bd3 ba1.5k sqft6342 Diamond Dove Dr, Chester, VA 23831New ConstructionCVRMLS
- $405,0003 bd4 ba2.1k sqft15212 Dunton Ave, Chesterfield, VA 23832For SaleMLS ID #2617234, Rick Cox, The Rick Cox Realty Group. CVRMLS
- $374,9003 bd3 ba2.4k sqft10129 Five Iron Run, Midlothian, VA 23112New ConstructionCVRMLS
- $379,9904 bd3 ba1.9k sqft4 Hackberry Dr, Petersburg, VA 23803New ConstructionMLS ID #2618355, John Thiel, Long & Foster REALTORS. CVRMLS
- $374,9903 bd2 ba1.5k sqft6 Hackberry Dr, Petersburg, VA 23803New ConstructionMLS ID #2618429, John Thiel, Long & Foster REALTORS. CVRMLS
- $399,9904 bd3 ba2.2k sqft5 Hackberry Dr, Petersburg, VA 23803New ConstructionMLS ID #2618356, John Thiel, Long & Foster REALTORS. CVRMLS
- $425,0002 bd3 ba1.7k sqft1432 Avondale Woods Dr #35-2, North Chesterfield, VA 23235For SaleMLS ID #2615412, Teshia Wright, Ivy League Realty LLC. CVRMLS
- $449,9903 bd3 ba2k sqft6272 Jackline Run, North Chesterfield, VA 23234New ConstructionMLS ID #2618476, Kim Sebrell, Keller Williams Realty. CVRMLS
- $414,9903 bd3 ba1.8k sqft6278 Jackline Run, North Chesterfield, VA 23234New ConstructionCVRMLS
- $399,9903 bd4 ba1.9k sqft6584 Topsail Point, North Chesterfield, VA 23234New ConstructionCVRMLS
- $388,9904 bd4 ba1.9k sqft6578 Topsail Point, North Chesterfield, VA 23234New ConstructionCVRMLS
- $383,5503 bd3 ba1.5k sqft14648 Hancock Towns Dr #S-1, Chesterfield, VA 23832New ConstructionMLS ID #2613089, John Thiel, Long & Foster REALTORS. CVRMLS
- $358,1903 bd3 ba1.5k sqft14652 Hancock Towns Dr #S-3, Chesterfield, VA 23832New ConstructionMLS ID #2613094, John Thiel, Long & Foster REALTORS. CVRMLS
- $344,2403 bd3 ba2.4k sqft10133 Five Iron Run, Midlothian, VA 23112New ConstructionCVRMLS
- $409,9903 bd4 ba1.9k sqft6572 Topsail Point, North Chesterfield, VA 23234New ConstructionCVRMLS
- $364,8553 bd3 ba1.5k sqft14630 Hancock Towns Dr #R-1, Chesterfield, VA 23832New ConstructionMLS ID #2616584, John Thiel, Long & Foster REALTORS. CVRMLS
