NOW OPEN AT BERKELEY ESTATES — 8 homes sold in our first 7 days! Secure Grand Opening pricing and up to $20,000 in savings through 7/26. Additional incentives may be available for military members, Hometown Heroes, and eligible City of Petersburg employees. Enjoy the ease of one-level living in the Tupelo, featuring 3 bedrooms, 2 full baths, and a 2-car garage. The gourmet kitchen with an oversized island flows seamlessly into the spacious great room, making it ideal for entertaining or relaxing at home. A private owner’s retreat and thoughtfully arranged secondary bedrooms offer the right balance of openness and privacy. Located just minutes from Fort Lee, I-95, I-295, shopping, dining, and more. Closing-cost assistance tied to the use of NVR Mortgage. Additional incentive eligibility and restrictions may apply.
New construction
$374,990
6 Hackberry Dr, Petersburg, VA 23803
3beds
1,559sqft
Single Family Residence
Built in 2026
-- sqft lot
$374,500 Zestimate®
$241/sqft
$4/mo HOA
What's special
One-level livingSpacious great roomThoughtfully arranged secondary bedrooms
- 13 days |
- 60 |
- 2 |
Zillow last checked:
Listing updated:
Listed by:
John Thiel (804)467-9022,
Long & Foster REALTORS 804-288-8888
Source: CVRMLS,MLS#: 2618429 Originating MLS: Central Virginia Regional MLS
Originating MLS: Central Virginia Regional MLSFacts & features
Interior
Bedrooms & bathrooms
- Bedrooms: 3
- Bathrooms: 2
- Full bathrooms: 2
Primary bedroom
- Level: First
- Dimensions: 13.8 x 12.6
Bedroom 2
- Level: First
- Dimensions: 10.0 x 10.0
Bedroom 3
- Level: First
- Dimensions: 11.4 x 10.8
Dining room
- Level: First
- Dimensions: 10.0 x 8.9
Other
- Description: Tub & Shower
- Level: First
Great room
- Level: First
- Dimensions: 15.4 x 17.3
Kitchen
- Level: First
- Dimensions: 10.0 x 10.7
Heating
- Electric, Heat Pump
Cooling
- Electric
Appliances
- Included: Dishwasher, Electric Cooking, Electric Water Heater, Disposal, Microwave, Oven, Stove, ENERGY STAR Qualified Appliances
- Laundry: Washer Hookup, Dryer Hookup
Features
- Bedroom on Main Level, Dining Area, Double Vanity, Eat-in Kitchen, Granite Counters, Kitchen Island, Bath in Primary Bedroom, Main Level Primary, Pantry, Recessed Lighting, Walk-In Closet(s)
- Flooring: Partially Carpeted, Vinyl
- Doors: Insulated Doors
- Windows: Screens, Thermal Windows
- Has basement: No
- Attic: Access Only
Interior area
- Total interior livable area: 1,559 sqft
- Finished area above ground: 1,559
- Finished area below ground: 0
Property
Parking
- Total spaces: 2
- Parking features: Attached, Direct Access, Driveway, Garage, Garage Door Opener, Paved
- Attached garage spaces: 2
- Has uncovered spaces: Yes
Features
- Levels: One
- Stories: 1
- Exterior features: Sprinkler/Irrigation, Lighting, Paved Driveway
- Pool features: None
Details
- Parcel number: TBD
- Special conditions: Corporate Listing
Construction
Type & style
- Home type: SingleFamily
- Architectural style: Ranch
- Property subtype: Single Family Residence
Materials
- Drywall, Frame, Vinyl Siding
- Roof: Shingle
Condition
- New Construction,Under Construction
- New construction: Yes
- Year built: 2026
Utilities & green energy
- Sewer: Public Sewer
- Water: Public
Green energy
- Green verification: ENERGY STAR Certified Homes
- Energy efficient items: Appliances
Community & HOA
Community
- Features: Common Grounds/Area, Home Owners Association
- Security: Smoke Detector(s)
- Subdivision: Berkeley Estates
HOA
- Has HOA: Yes
- Services included: Common Areas
- HOA fee: $50 annually
Location
- Region: Petersburg
Financial & listing details
- Price per square foot: $241/sqft
- Date on market: 7/9/2026
- Ownership: Corporate
- Ownership type: Corporation
Estimated market value
$374,500
$356,000 - $393,000
Not available
Price history
| Date | Event | Price |
|---|---|---|
| 7/13/2026 | Listed for sale | $374,990$241/sqft |
Source:  CVRMLS #2618429 Report a problem CVRMLS #2618429 Report a problem | ||
Public tax history
Tax history is unavailable.
Monthly payment
Est. payment
Payment breakdown
Explore the cost of this home by adjusting the details. Changes won't be saved.Climate risks
Neighborhood: 23803
Nearby schools
GreatSchools rating
- 1/10Cool Spring ElementaryGrades: K-5Distance: 1.5 mi
- 1/10Vernon Johns Middle SchoolGrades: 6-8Distance: 2.3 mi
- 2/10Petersburg High SchoolGrades: 9-12Distance: 2.3 mi
Schools provided by the listing agent
- Elementary: Walnut Hill
- Middle: Vernon Johns
- High: Petersburg
Source: CVRMLS. This data may not be complete. We recommend contacting the local school district to confirm school assignments for this home.
- $17,400-- bd-- ba-- sqftBurke Hill Rd, Mccoole, MD 21562Off Market
- $44,000-- bd-- ba-- sqftRoad, North Dinwiddie, VA 23803Off Market
- $---- bd-- ba-- sqft5739 Pamela Ave, Petersburg, VA 23803Off Market
- $---- bd-- ba-- sqft5735 Pamela Ave, Petersburg, VA 23803Off Market
- $---- bd-- ba-- sqft5731 Pamela Ave, Petersburg, VA 23803Off Market
- $---- bd-- ba-- sqft5727 Pamela Ave, Petersburg, VA 23803Off Market
- $---- bd-- ba-- sqft5723 Pamela Ave, Petersburg, VA 23803Off Market
- $---- bd-- ba-- sqft5738 Pamela Ave, Petersburg, VA 23803Off Market
- $---- bd-- ba-- sqft5734 Pamela Ave, Petersburg, VA 23803Off Market
A local agent can set up tours, give advice and negotiate with sellers.
Similar homes
- $369,9904 bd3 ba1.6k sqft3 Hackberry Dr, Petersburg, VA 23803New Construction
 MLS ID #2618354, John Thiel, Long & Foster REALTORS. CVRMLS
 - $379,9904 bd3 ba1.9k sqft4 Hackberry Dr, Petersburg, VA 23803New Construction
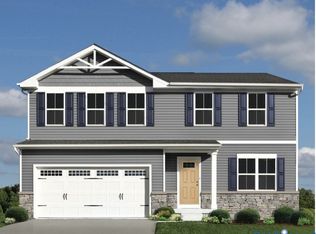 MLS ID #2618355, John Thiel, Long & Foster REALTORS. CVRMLS
 - $349,9903 bd2 ba1.2k sqft2 Hackberry Dr, Petersburg, VA 23803New Construction
 MLS ID #2618352, John Thiel, Long & Foster REALTORS. CVRMLS
 - $349,9903 bd3 ba1.4k sqft1 Hackberry Dr, Petersburg, VA 23803New Construction
 MLS ID #2618353, John Thiel, Long & Foster REALTORS. CVRMLS
 - $399,9904 bd3 ba2.2k sqft5 Hackberry Dr, Petersburg, VA 23803New ConstructionMLS ID #2618356, John Thiel, Long & Foster REALTORS. CVRMLS
- $379,9003 bd2 ba1.5k sqft4120 Lee Dr, North Dinwiddie, VA 23803New ConstructionMLS ID #2611783, Christy Bowman, Harris & Assoc, Inc. CVRMLS
- $325,0004 bd4 ba2k sqft219 Graham Rd, Petersburg, VA 23803New ConstructionMLS ID #2616005, Joshua De Leon, EXP Realty, LLC. CVRMLS
- $325,0004 bd4 ba2k sqft217 Graham Rd, Petersburg, VA 23803New ConstructionMLS ID #2616023, Yizhat Roach, EXP Realty, LLC. CVRMLS
- $319,0004 bd4 ba1.8k sqft201 Kentucky Ave, Petersburg, VA 23803New ConstructionMLS ID #2610055, Luis Rivas Martinez, United Real Estate Richmond. CVRMLS
- $319,9004 bd4 ba2k sqft111 Saint Matthew St, Petersburg, VA 23803New ConstructionMLS ID #2610056, Luis Rivas Martinez, United Real Estate Richmond. CVRMLS
- $249,9003 bd2 ba1.1k sqft829 Rome St, Petersburg, VA 23803For SaleMLS ID #2618089, Mike Hogan, The Hogan Group Real Estate. CVRMLS
- $269,9993 bd2 ba1.3k sqft1106-01108 Amelia St, Petersburg, VA 23803New ConstructionMLS ID #2610908, Tonji Cooke, Legacy Builders Real Estate Group LLC. CVRMLS
- $230,0003 bd3 ba1.5k sqft845 Wilcox St, Petersburg, VA 23803For SaleMLS ID #2613833, Eric McNeely, Napier REALTORS ERA. CVRMLS
- $305,0004 bd4 ba1.9k sqft1344 Hinton St, Petersburg, VA 23803New ConstructionMLS ID #2616366, Jeany Garrido, EXP Realty, LLC. CVRMLS
- $229,9902 bd2 ba1.1k sqft655 Lawrence St, Petersburg, VA 23803For SaleMLS ID #2618689, Armando Martinez, Mid Atlantic Real Estate. CVRMLS
- $259,0003 bd3 ba1.3k sqft534 Halifax St, Petersburg, VA 23803New ConstructionMLS ID #10638236, Lacreasia Davis. REIN Inc.
- from $333,1303 bd2 ba2.1k sqftOxford Modern Farmhouse Plan, Petersburg, VA: Build On Your Lot, Petersburg, VA 23805New ConstructionAmericas Home Place
- $275,0003 bd2 ba1.2k sqft25723 Dinwiddie Ave, North Dinwiddie, VA 23803New ConstructionMLS ID #2616781, Sandra Craver, Virginia Capital Realty. CVRMLS
- $275,0003 bd2 ba1.2k sqft25721 Dinwiddie Ave, North Dinwiddie, VA 23803New ConstructionMLS ID #2616778, Sandra Craver, Virginia Capital Realty. CVRMLS
- $415,0003 bd3 ba2.2k sqft11212 Ridge Mill Ter, Chester, VA 23831For SaleMLS ID #2618470, Cody Regan, Long & Foster REALTORS. CVRMLS
