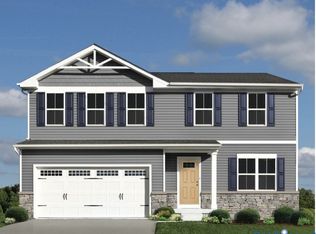
Four bedrooms, a 2-car garage, and brand new, under $370,000. The Birch keeps everyone connected on an open main level. All four bedrooms are upstairs, including a private owner's suite with a large walk-in closet. Energy-efficient construction and warranty protection mean fewer surprises than an older home. Just 7.8 miles to Fort Lee. 23 families have already chosen Berkeley Estates. Ask how up to $24,000 through 10/30 can lower your interest rate and monthly payment, or cover your closing costs. Tour the model at 200 Hackberry Dr. Extra savings for qualified military, Hometown Heroes, and eligible City of Petersburg employees. Incentive tied to use of NVR Mortgage; restrictions apply.
New construction
Price cut: $10K (10/22)
$359,990
3 Hackberry Dr, Petersburg, VA 23803
4beds
1,680sqft
Single Family Residence
Built in 2026
-- sqft lot
$369,700 Zestimate®
$214/sqft
$4/mo HOA
What's special
Open main levelFour bedroomsLarge walk-in closet
- 105 days
- 55
- 7
Zillow last checked:
Listing updated:
Listed by:
John Thiel (804)467-9022,
Long & Foster REALTORS 804-288-8888
Source: CVRMLS,MLS#: 2618354 Originating MLS: Central Virginia Regional MLS
Originating MLS: Central Virginia Regional MLSFacts & features
Interior
Bedrooms & bathrooms
- Bedrooms: 4
- Bathrooms: 3
- Full bathrooms: 2
- 1/2 bathrooms: 1
Primary bedroom
- Level: Second
- Dimensions: 13.4 x 13.11
Bedroom 2
- Level: Second
- Dimensions: 12.6 x 10.3
Bedroom 3
- Level: Second
- Dimensions: 11.8 x 10.4
Bedroom 4
- Level: Second
- Dimensions: 10.0 x 10.0
Other
- Description: Tub & Shower
- Level: Second
Great room
- Level: First
- Dimensions: 15.6 x 20.10
Half bath
- Level: First
Kitchen
- Level: First
- Dimensions: 15.6 x 10.2
Heating
- Electric, Heat Pump
Cooling
- Electric
Appliances
- Included: Dishwasher, Electric Cooking, Electric Water Heater, Disposal, Microwave, Oven, Stove, ENERGY STAR Qualified Appliances
- Laundry: Washer Hookup, Dryer Hookup
Features
- Double Vanity, Eat-in Kitchen, High Speed Internet, Kitchen Island, Laminate Counters, Bath in Primary Bedroom, Pantry, Recessed Lighting, Wired for Data, Walk-In Closet(s)
- Flooring: Partially Carpeted, Vinyl
- Doors: Insulated Doors
- Windows: Screens, Thermal Windows
- Has basement: No
- Attic: Access Only
Interior area
- Total interior livable area: 1,680 sqft
- Finished area above ground: 1,680
- Finished area below ground: 0
Property
Parking
- Total spaces: 2
- Parking features: Attached, Direct Access, Driveway, Garage, Garage Door Opener, Off Street, Paved
- Attached garage spaces: 2
- Has uncovered spaces: Yes
Features
- Levels: Two
- Stories: 2
- Exterior features: Lighting, Paved Driveway
- Pool features: None
Details
- Parcel number: TBD
- Special conditions: Corporate Listing
Construction
Type & style
- Home type: SingleFamily
- Architectural style: Two Story
- Property subtype: Single Family Residence
Materials
- Drywall, Frame, Vinyl Siding
- Roof: Shingle
Condition
- New Construction,Under Construction
- New construction: Yes
- Year built: 2026
Utilities & green energy
- Sewer: Public Sewer
- Water: Public
Green energy
- Green verification: ENERGY STAR Certified Homes
- Energy efficient items: Appliances
Community & HOA
Community
- Features: Common Grounds/Area, Home Owners Association
- Security: Smoke Detector(s)
- Subdivision: Berkeley Estates
HOA
- Has HOA: Yes
- Services included: Common Areas
- HOA fee: $50 annually
Location
- Region: Petersburg
Financial & listing details
- Price per square foot: $214/sqft
- Date on market: 7/9/2026
- Ownership: Corporate
- Ownership type: Corporation
Estimated market value
$369,700
$351,000 - $388,000
$2,504/mo
Price history
| Date | Event | Price |
|---|---|---|
| 10/22/2026 | Price change | $359,990-2.7%$214/sqft |
Source:  CVRMLS #2618354 Report a problem CVRMLS #2618354 Report a problem | ||
| 9/25/2026 | Price change | $369,990-1.3%$220/sqft |
Source: CVRMLS #2618354 Report a problem | ||
| 8/4/2026 | Price change | $374,990+1.4%$223/sqft |
Source: CVRMLS #2618354 Report a problem | ||
| 7/13/2026 | Listed for sale | $369,990$220/sqft |
Source: CVRMLS #2618354 Report a problem | ||
Public tax history
Tax history is unavailable.
Monthly payment
Est. payment
Payment breakdown
Explore the cost of this home by adjusting the details. Changes won't be saved.Climate risks
Neighborhood: 23803
Nearby schools
Schools provided by the listing agent
- Elementary: Walnut Hill
- Middle: Vernon Johns
- High: Petersburg
Source: CVRMLS. This data may not be complete. We recommend contacting the local school district to confirm school assignments for this home.
Similar homes
- $369,9904 bd3 ba1.9k sqft4 Hackberry Dr, Petersburg, VA 23803New Construction
 MLS ID #2618355, John Thiel, Long & Foster REALTORS. CVRMLS
 - $379,9904 bd3 ba1.9k sqft124 Hackberry Dr, Petersburg, VA 23803New Construction
 MLS ID #2627055, John Thiel, Long & Foster REALTORS. CVRMLS
 - $359,9903 bd2 ba1.5k sqft6 Hackberry Dr, Petersburg, VA 23803New Construction
 MLS ID #2618429, John Thiel, Long & Foster REALTORS. CVRMLS
 - $349,9903 bd3 ba1.4k sqft213 Hackberry Dr, Petersburg, VA 23803New Construction
 MLS ID #2623206, John Thiel, Long & Foster REALTORS. CVRMLS
 - $274,9904 bd3 ba1.6k sqft639 Plum St, Petersburg, VA 23803For Sale
 MLS ID #VAPC2000202, Deborah Gorham, Mid Atlantic Real Estate Professionals, LLC.. Bright MLS
