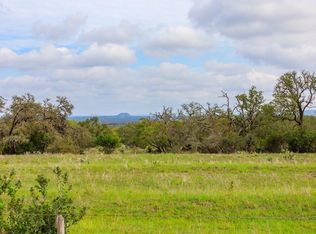
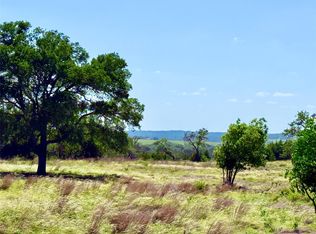
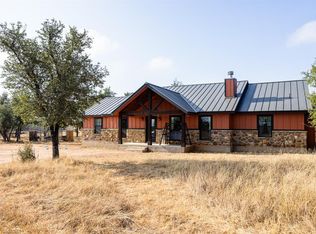
Honey Bloom Retreat offers 21± unrestricted acres between Fredericksburg and Johnson City. Completed in 2025, the 1,976± SF custom home features 3 bedrooms, 2.5 baths, a garage, pool, hot tub, and covered outdoor kitchen. A separate building includes a 1,561± SF insulated workshop and a 924± SF, 2-bedroom apartment with a full kitchen and laundry. Level land, northern Hill Country views, wildflower fields, agricultural valuation, and five high-fenced acres offer flexibility for country living, gardening, or a future vineyard. Two gated entrances access Grape Creek Road, with potential to divide the acreage. The main home currently operates as a short-term rental.
Active
$1,695,000
2840 N Grape Creek Rd, Hutto, TX 78624
3beds
1,976sqft
Single Family Residence
Built in 2025
21.45 Acres Lot
$-- Zestimate®
$858/sqft
$-- HOA
What's special
Five high-fenced acresHot tubNorthern hill country viewsCovered outdoor kitchenLevel landFull kitchenTwo gated entrances
- 20 hours
- 90
- 12
Zillow last checked:
Listing updated:
Listed by:
J Bryan Pickens (888) 726-2481,
Republic Ranches, LLC (888) 726-2481,
Natalie Dean (512) 436-2997,
Republic Ranches, LLC
Source: Unlock MLS,MLS#: 5607813
Facts & features
Interior
Bedrooms & bathrooms
- Bedrooms: 3
- Bathrooms: 3
- Full bathrooms: 2
- 1/2 bathrooms: 1
- Main level bedrooms: 3
Primary bedroom
- Features: Ceiling Fan(s), High Ceilings, Recessed Lighting
- Level: Main
Bedroom
- Features: High Ceilings, Walk-In Closet(s)
- Level: Main
Bedroom
- Features: High Ceilings, Walk-In Closet(s)
- Level: Main
Primary bathroom
- Features: Full Bath, Soaking Tub, Separate Shower, Walk-In Closet(s), Walk-in Shower
- Level: Main
Bathroom
- Features: Granite Counters, Full Bath, Recessed Lighting
- Level: Main
Bathroom
- Features: Half Bath
- Level: Main
Heating
- See Remarks, Electric
Cooling
- Central Air, Electric
Appliances
- Included: Built-In Gas Oven, Induction Cooktop, Instant Hot Water, Refrigerator, Free-Standing Refrigerator, Washer/Dryer, WaterPurifier, WaterSoftener
Features
- Breakfast Bar, Eat-in Kitchen, Kitchen Island, Open Floorplan, Pantry, Primary Bedroom on Main, Smart Home, Smart Thermostat, Soaking Tub, Storage, Walk-In Closet(s)
- Flooring: Tile, Wood
- Windows: See Remarks
Interior area
- Total interior livable area: 1,976 sqft
Video & virtual tour
Property
Parking
- Total spaces: 2.5
- Parking features: Door-Multi, Garage, Garage Door Opener, Garage Faces Side, Gated, Golf Cart Garage, RV Carport
- Garage spaces: 2.5
Accessibility
- Accessibility features: None
Features
- Levels: One
- Stories: 1
- Patio & porch: Covered, Porch
- Exterior features: Garden, Gas Grill, Outdoor Grill, Private Entrance
- Has private pool: Yes
- Pool features: In Ground, Pool/Spa Combo
- Fencing: Full
- Has view: Yes
- View description: Hill Country, Panoramic, Rural
- Waterfront features: None
Lot
- Size: 21.45 Acres
- Dimensions: 1592 x 671
- Features: Agricultural, Garden, Landscaped, Level, Native Plants, Public Maintained Road, Split Possible, Trees-Medium (20 Ft - 40 Ft), Trees-Moderate, Views
Details
- Additional structures: Guest House, Workshop
- Has additional parcels: Yes
- Parcel number: 189199
- Special conditions: Standard
Construction
Type & style
- Home type: SingleFamily
- Property subtype: Single Family Residence
Materials
- Foundation: Slab
- Roof: Metal
Condition
- Resale
- New construction: No
- Year built: 2025
Utilities & green energy
- Sewer: Aerobic Septic
- Water: Well
- Utilities for property: Electricity Connected, Other, Water Connected
Community & HOA
Community
- Features: None
- Subdivision: None
HOA
- Has HOA: No
Location
- Region: Hutto
Financial & listing details
- Price per square foot: $858/sqft
- Date on market: 10/2/2026
- Listing terms: Cash,Conventional
- Electric utility on property: Yes
Estimated market value
Not available
Estimated sales range
Not available
Not available
Price history
| Date | Event | Price |
|---|---|---|
| 10/2/2026 | Listed for sale | $1,695,000$858/sqft |
Source:  CHCBOR #105479 Report a problem CHCBOR #105479 Report a problem | ||
Public tax history
Tax history is unavailable.
Monthly payment
Est. payment
Payment breakdown
Explore the cost of this home by adjusting the details. Changes won't be saved.Climate risks
Neighborhood: 78624
Nearby schools
Schools provided by the listing agent
- Elementary: Fredericksburg
- Middle: Fredericksburg
- High: Fredericksburg (Fredericksburg ISD)
- District: Fredericksburg ISD
Source: Unlock MLS. This data may not be complete. We recommend contacting the local school district to confirm school assignments for this home.
Similar homes
- $979,0004 bd5 ba2.9k sqft322 Axis Circle, Fredericksburg, TX 78624New Construction

 MLS ID #2020789, Kelly Jo Gonzalez TREC #555351, Kuper Sotheby's Int'l Realty. LERA MLS
 - $988,0003 bd2 ba1.8k sqft2009 Axis Circle, Fredericksburg, TX 78624For Sale
 MLS ID #1973351, Kelly Jo Gonzalez TREC #555351, Kuper Sotheby's Int'l Realty. LERA MLS
 - $890,0003 bd2 ba1.7k sqft300 Kiowa Creek Trl, Fredericksburg, TX 78624Active
 MLS ID #7332317, Blake Ledyard, White Wing Realty. Unlock MLS
 - $1,075,0002 bd2 ba1.2k sqft1984 N Grape Creek Rd, Fredericksburg, TX 78624Active
 MLS ID #3031453, Jenna Moore, Topper Real Estate. Unlock MLS
 - $900,0003 bd3 ba1.9k sqft95 Loma Ln, Fredericksburg, TX 78624ActiveMLS ID #4632893, Alice Duffy, Keller Williams - Lake Travis. Unlock MLS
- $1,200,0004 bd3 ba2.1k sqft362 Oak Haven, Fredericksburg, TX 78624For SaleMLS ID #1879999, Karin Buchanan TREC #673176, Fore Premier Properties. LERA MLS
- $1,200,0002 bd2 ba1.5k sqft625 Triple Creek Rd, Fredericksburg, TX 78624For SaleMLS ID #2005900, Clayton Sears TREC #740990, Real Estate Advisory Team, LLC. LERA MLS
