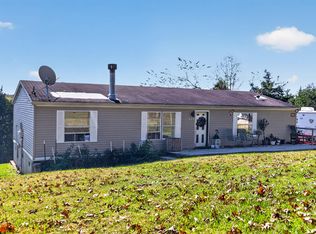
Discover this inviting 3 bed 2 bath peaceful retreat on a quiet country road. Conveniently located 5 miles from interstate I 75 off Exit 144, 25 minutes to TMMK and an easy commute to Lexington, Cincinnati and the Ark Encounter. Home features a master bed and bath by itself on one end for privacy. Kitchen and family room has been renovated with new flooring and cabinets. Additional 2 bedrooms and 1 bath located on the far end of the home. Step outside to a large mostly fenced 1 +/- acre yard,( will need to be surveyed) with beautiful sunsets and views. Large gravel parking area already in place. Home is ready to move you and your family in or could make a nice rental property.
For sale
$169,900
2840 Pleasant Grove Rd, Corinth, KY 41010
3beds
1,175sqft
Single Family Residence, Residential, Manufactured Home
Built in 2000
1 Acres Lot
$-- Zestimate®
$145/sqft
$-- HOA
What's special
Beautiful sunsets and views
- 2 days
- 829
- 50
Likely to sell faster than
Zillow last checked:
Listing updated:
Listed by:
Matt Dyer 502-542-0962,
Traylor Real Estate & Developm
Source: NKMLS,MLS#: 647867
Facts & features
Interior
Bedrooms & bathrooms
- Bedrooms: 3
- Bathrooms: 2
- Full bathrooms: 2
Primary bedroom
- Features: Bath Adjoins
- Level: First
- Area: 0
- Dimensions: 0 x 0
Bedroom 2
- Features: Laminate Flooring
- Level: First
- Area: 0
- Dimensions: 0 x 0
Bedroom 3
- Features: Carpet Flooring
- Level: First
- Area: 0
- Dimensions: 0 x 0
Bathroom 2
- Features: Shower
- Level: First
- Area: 0
- Dimensions: 0 x 0
Great room
- Features: Laminate Flooring
- Level: First
- Area: 0
- Dimensions: 0 x 0
Laundry
- Features: See Remarks
- Level: First
- Area: 0
- Dimensions: 0 x 0
Primary bath
- Features: Soaking Tub
- Level: First
- Area: 0
- Dimensions: 0 x 0
Heating
- Forced Air, Electric
Cooling
- Window Unit(s)
Appliances
- Included: Other
- Laundry: Electric Dryer Hookup, Laundry Room, Washer Hookup
Features
- Open Floorplan
- Windows: Aluminum Frames
Interior area
- Total structure area: 1,175
- Total interior livable area: 1,175 sqft
Property
Parking
- Parking features: Driveway
- Has uncovered spaces: Yes
Features
- Levels: One
- Stories: 1
- Patio & porch: Porch
- Exterior features: Private Yard
- Fencing: Chain Link,Perimeter,Wire
- Has view: Yes
- View description: Skyline, Trees/Woods
Lot
- Size: 1 Acres
- Dimensions: 1 acre +/-
- Features: Cleared, Sloped
- Residential vegetation: Partially Wooded
Details
- Parcel number: 1000000014.08
- Zoning description: Residential
Construction
Type & style
- Home type: MobileManufactured
- Architectural style: Ranch
- Property subtype: Single Family Residence, Residential, Manufactured Home
Materials
- Vinyl Siding
- Foundation: Mobile Home Base
- Roof: Metal
Condition
- Existing Structure
- New construction: No
- Year built: 2000
Utilities & green energy
- Sewer: Private Sewer
- Water: Public
Community & HOA
Community
- Security: Smoke Detector(s)
HOA
- Has HOA: No
Location
- Region: Corinth
Financial & listing details
- Price per square foot: $145/sqft
- Tax assessed value: $62,500
- Annual tax amount: $774
- Date on market: 10/26/2026
- Road surface type: Paved
Estimated market value
Not available
Estimated sales range
Not available
Not available
Price history
| Date | Event | Price |
|---|---|---|
| 10/26/2026 | Listed for sale | $169,900$145/sqft |
Source:  NKMLS #647867 Report a problem | ||
Public tax history
| Year | Property taxes | Tax assessment |
|---|---|---|
| 2025 | $774 +2.7% | $62,500 |
| 2024 | $754 -0.9% | $62,500 |
| 2023 | $761 +1.1% | $62,500 |
| 2022 | $753 -0.1% | $62,500 |
| 2021 | $754 +28.4% | $62,500 +33% |
| 2020 | $587 -0.2% | $47,000 |
| 2019 | $588 +3.3% | $47,000 |
| 2018 | $570 +1.9% | $47,000 |
| 2017 | $559 -12.1% | $47,000 -12.1% |
| 2016 | $636 +1.1% | $53,500 |
| 2015 | $629 +23.4% | $53,500 |
| 2013 | $510 | $53,500 |
| 2012 | $510 | $53,500 +16.3% |
| 2011 | $510 -1.2% | $46,000 |
| 2010 | $517 | $46,000 |
Find assessor info on the county website
Monthly payment
Climate risks
Neighborhood: 41010
Nearby schools
Schools provided by the listing agent
- Elementary: Owen County Elementary
- Middle: Maurice Bowling Middle School
- High: Owen County High
Source: NKMLS. This data may not be complete. We recommend contacting the local school district to confirm school assignments for this home.
- $370,1003 bd2 ba1.8k sqft2740 Pleasant Grove Rd, Corinth, KY 41010Off Market
- $221,7003 bd2 ba1.5k sqft2845 Pleasant Grove Rd, Corinth, KY 41010Off Market
- $163,3003 bd2 ba1.6k sqft2940 Pleasant Grove Rd, Corinth, KY 41010Off Market
- $106,4003 bd2 ba1.2k sqft3000 Pleasant Grove Rd, Corinth, KY 41010Off Market
Similar homes
- $180,0003 bd2 ba1.4k sqft830 Arrowhead Lake Rd, Corinth, KY 41010For Sale
 MLS ID #26028627, Kenzi Smith, Lifstyl Real Estate. Imagine MLS
- $--3 bd2 ba1.2k sqft101 Grace St, Glencoe, KY 41046AuctionAuction.com 2
- $209,9002 bd1 ba1.1k sqft2730 Morgan Creek Rd, Corinth, KY 41010For Sale
 MLS ID #643937, Larry Lynn Carr, Carr Realty & Auction Co.. NKMLS
- $190,0003 bd2 ba1.1k sqft7180 State Highway 356, Cynthiana, KY 41031For Sale
 MLS ID #26023354, Ishmael Hopkins, Bluegrass Real Estate Alliance. Imagine MLS
- $198,9003 bd1 ba1.6k sqft525 Finnell Pike, Georgetown, KY 40324For SaleMLS ID #26029279, Angela Prewitt, Weichert Realtors Ford Brothers - Lancaster. Imagine MLS
- $175,0002 bd1 ba780 sqft3349 Cincinnati Rd, Georgetown, KY 40324For SaleMLS ID #26024139, Jon Bentley, Keller Williams Commonwealth. Imagine MLS
- $225,0002 bd1 ba1.4k sqft267 Scott Mills Rd, Sadieville, KY 40370For SaleMLS ID #26026343, Bob Sophiea, eXp Realty, LLC. Imagine MLS
- $229,0003 bd1 ba1.2k sqft105 Highway 355, Owenton, KY 40359For SaleMLS ID #26028694, Dottie Gatewood, Gatewood & Associates Realty Co. Imagine MLS
- $189,9004 bd2 ba1.4k sqft122 4th St, Berry, KY 41003For SaleMLS ID #26004989, The Real Estate Brothers Group - Bo Taylor & Grant Bennett, Kassie & Associates. Imagine MLS
- $215,0003 bd2 ba1.6k sqft214 Cunningham St, Sadieville, KY 40370For SaleMLS ID #26024207, Shari Frasure, Keller Williams Commonwealth. Imagine MLS
