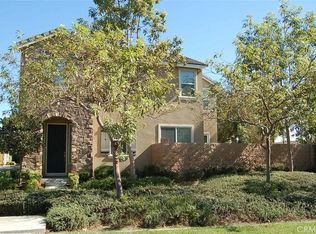
Belamaria Communities 4 bedrooms, 2.5 bath. Enjoy brand-new flooring throughout, adding a fresh & modern touch to the home and fresh interior paint. Open floor plan with lots of windows. All bedrooms are upstairs. The extra large master suite is bright with walk-in closet , the master bath has a large oval tub, a separate shower and dual sinks. Spacious interior laundry room. Huge Kitchen Island with included granite counter tops and new appliances. Breakfast nook sliding door leads to professional designed sunny backyard. Lots of upgrades! Community include club house, splash pad, dog park. Easy assess to the 60, 71 and 15 freeways. Close to shopping center and school.
House for rent
$3,600/moFees may apply
2840 S Via Belamaria, Ontario, CA 91762
4beds
2,200sqft
Price may not include required fees and charges. Learn more|
Singlefamily
Available now
Air conditioner, central air
In unit laundry
2 Attached garage spaces parking
Central
What's special
Brand-new flooring throughoutFresh interior paintBreakfast nookNew appliancesGranite countertopsHuge kitchen islandExtra large master suite
- 20 days |
- -- |
- -- |
Zillow last checked:
Listing updated:
Travel times

Let’s turn your rent into credit progress
Build credit history with every on-time payment and get credit for the payment you’re already making.
Facts & features
Interior
Bedrooms & bathrooms
- Bedrooms: 4
- Bathrooms: 3
- Full bathrooms: 2
- 1/2 bathrooms: 1
Rooms
- Room types: Bedroom
Heating
- Central
Cooling
- Air Conditioner, Central Air
Appliances
- Laundry: In Unit, Laundry Room
Features
- All Bedrooms Up, Walk In Closet
Interior area
- Total interior livable area: 2,200 sqft
Property
Parking
- Total spaces: 2
- Parking features: Attached, Garage
- Has attached garage: Yes
- Details: Contact manager
Features
- Stories: 2
- Pool features: Contact manager
- Has view: Yes
- View description: Peek-A-Boo
Lot
- Features: Back Yard
Details
- Additional structures: Garage(s)
- Parcel number: 1051513090000
Construction
Type & style
- Home type: SingleFamily
- Property subtype: SingleFamily
Condition
- Year built: 2015
Community & HOA
Community
- Features: Street Lights
Location
- Region: Ontario
Financial & listing details
- Lease term: 12 Months
Nearby apartments for rent

Price history
| Date | Event | Price |
|---|---|---|
| 7/24/2026 | Listed for rent | $3,600+28.6%$2/sqft |
Source: CRMLS #TR26161795 Report a problem | ||
| 12/30/2021 | Listing removed | -- |
Source:  RE/MAX International Report a problem RE/MAX International Report a problem | ||
| 12/22/2021 | Listed for rent | $2,800+12%$1/sqft |
Source: RE/MAX International #TR21267286 Report a problem | ||
| 6/9/2017 | Listing removed | $2,500$1/sqft |
Source: ReMax 2000 Realty #TR17093215 Report a problem | ||
| 6/6/2017 | Price change | $2,500-2%$1/sqft |
Source: ReMax 2000 Realty #TR17093215 Report a problem | ||
| 4/30/2017 | Listed for rent | $2,550+2%$1/sqft |
Source: ReMax 2000 Realty #TR17093215 Report a problem | ||
| 11/3/2015 | Listing removed | $2,500$1/sqft |
Source: RE/MAX 2000 #TR15216579 Report a problem | ||
| 10/17/2015 | Listed for rent | $2,500$1/sqft |
Source: RE/MAX 2000 #TR15216579 Report a problem | ||
| 9/30/2015 | Sold | $489,000$222/sqft |
Source: Public Record Report a problem | ||
Neighborhood: Borba Village
Nearby schools
GreatSchools rating
- 5/10Alicia Cortez Elementary SchoolGrades: K-6Distance: 1 mi
- 5/10Magnolia Junior High SchoolGrades: 7-8Distance: 1.1 mi
- 5/10Chino High SchoolGrades: 9-12Distance: 1.7 mi