One of a kind property nestled on over 10 acres near Watkins Mill! This newly remodeled home, tucked away in the woods provides a peaceful setting with easy access to shopping and major highways. Come take a look and you won’t want to leave! This Tri-Level plan in the sought-after Lawson school district checks all the boxes. The galley kitchen boasts painted cabinets, tile floor, farmhouse sink and built-in desk area with attached dining room space. Step into the spacious living room complete with brick fireplace and insert, vaulted ceiling, floor-to-ceiling windows, sliding glass doors, and wet bar. The primary suite and bath sit right off the living room and access the full-length patio. Head up one level to a private bedroom with vaulted ceilings and plenty of closet space. The freshly carpeted 3rd level houses the remaining 2 bedrooms and full bath with oversized tub. New carpeting, fixtures and fresh paint throughout, tons of natural light, HUGE basement area and large detached garage and shed. Walking distance to Watkins Mill Park, lake and trails.
Sold
Price Unknown
28406 NE 174th St, Lawson, MO 64062
4beds
2,882sqft
Single Family Residence
Built in 1978
10.36 Acres Lot
$616,600 Zestimate®
$--/sqft
$2,698 Estimated rent
Home value
$616,600
$580,000 - $660,000
$2,698/mo
Zestimate® history
Owner options
List your home for rent
$2,698/mo
Rent Zestimate®
Find your next renter with Zillow Rental Manager. Plus, with online applications, you can quickly screen prospective tenants – for free.
$2,698/mo
Rent Zestimate®
Refinance and save
Refinancing to a lower rate could help reduce your monthly payments and save thousands over the life of the loan.
Explore your selling options
Work with a Zillow partner agent
Leverage their expertise and Zillow's premium Showcase listings to get your home seen by more buyers.
Get startedList with your own agent
Get your home in front of millions of buyers by listing it on Zillow.
Learn how to do itSell it yourself
Take full control of how buyers see your home on Zillow by listing For Sale by Owner (FSBO).
List your homeWhat's special
Brick fireplaceNewly remodeled homePainted cabinetsPlenty of closet spaceLarge detached garageGalley kitchenPrimary suite
Zillow last checked:
Listing updated:
Listed by:
Kristi Soligo Fleshman 816-357-9111,
RE/MAX Revolution,
Amanda Vandevender 660-359-7230,
RE/MAX Revolution
Bought with:
Cindy Spicer, 1999090575
ReeceNichols North Star
Source: Heartland MLS as distributed by MLS GRID,MLS#: 2483427
Facts & features
Interior
Bedrooms & bathrooms
- Bedrooms: 4
- Bathrooms: 3
- Full bathrooms: 2
- 1/2 bathrooms: 1
Primary bedroom
- Features: Carpet, Walk-In Closet(s)
- Level: First
- Dimensions: 11.5 x 20.6
Bedroom 2
- Features: Walk-In Closet(s)
- Level: Second
- Dimensions: 12.1 x 20.9
Bedroom 3
- Features: Carpet
- Level: Third
- Dimensions: 13.7 x 11.5
Bedroom 4
- Features: Carpet
- Level: Third
- Dimensions: 11.3 x 13
Primary bathroom
- Features: Ceramic Tiles, Granite Counters
- Level: First
- Dimensions: 13.7 x 7.9
Bathroom 2
- Features: Ceramic Tiles, Granite Counters, Tub Only
- Level: Third
- Dimensions: 7.1 x 4.11
Dining room
- Features: Luxury Vinyl
- Level: First
- Dimensions: 9.11 x 11.8
Half bath
- Features: Ceramic Tiles, Granite Counters
- Level: First
- Dimensions: 4.11 x 4.1
Kitchen
- Features: Ceramic Tiles, Granite Counters
- Level: First
- Dimensions: 17.1 x 7.11
Living room
- Features: Fireplace, Luxury Vinyl, Wet Bar
- Level: First
- Dimensions: 25.9 x 14.9
Heating
- Forced Air, Propane
Cooling
- Electric
Appliances
- Included: Dishwasher, Exhaust Fan, Built-In Electric Oven, Stainless Steel Appliance(s)
- Laundry: In Basement
Features
- Ceiling Fan(s), Painted Cabinets, Pantry, Vaulted Ceiling(s), Wet Bar
- Flooring: Carpet, Wood
- Basement: Concrete,Sump Pump
- Number of fireplaces: 1
- Fireplace features: Insert, Living Room
Interior area
- Total structure area: 2,882
- Total interior livable area: 2,882 sqft
- Finished area above ground: 1,441
- Finished area below ground: 1,441
Property
Parking
- Total spaces: 4
- Parking features: Attached, Detached
- Attached garage spaces: 4
Features
- Patio & porch: Patio
- Spa features: Bath
Lot
- Size: 10.36 Acres
- Features: Acreage
Details
- Additional structures: Outbuilding, Shed(s)
- Parcel number: 0860100013.01
Construction
Type & style
- Home type: SingleFamily
- Architectural style: Contemporary
- Property subtype: Single Family Residence
Materials
- Vinyl Siding
- Roof: Composition
Condition
- Year built: 1978
Utilities & green energy
- Sewer: Aerobic Septic, Septic Tank
- Water: Rural
Community & HOA
Community
- Subdivision: Other
HOA
- Has HOA: No
Location
- Region: Lawson
Financial & listing details
- Tax assessed value: $45,320
- Annual tax amount: $2,876
- Date on market: 5/2/2024
- Listing terms: Cash,Conventional,FHA,VA Loan
- Ownership: Private
Price history
| Date | Event | Price |
|---|---|---|
| 6/6/2024 | Sold | -- |
Source:  Heartland MLS as distributed by MLS GRID #2483427 Report a problem Heartland MLS as distributed by MLS GRID #2483427 Report a problem | ||
| 5/9/2024 | Pending sale | $550,000$191/sqft |
Source: Heartland MLS as distributed by MLS GRID #2483427 Report a problem | ||
| 5/2/2024 | Listed for sale | $550,000$191/sqft |
Source: Heartland MLS as distributed by MLS GRID #2483427 Report a problem | ||
| 8/25/2004 | Sold | -- |
Source: Agent Provided Report a problem | ||
Public tax history
| Year | Property taxes | Tax assessment |
|---|---|---|
| 2025 | $2,942 +14.1% | $45,320 +14.9% |
| 2024 | $2,579 +0.4% | $39,440 |
| 2023 | $2,570 +4% | $39,440 +4.7% |
| 2022 | $2,470 +15% | $37,660 |
| 2021 | $2,147 +9.7% | $37,660 +16.6% |
| 2020 | $1,957 | $32,300 |
| 2019 | $1,957 +0.2% | $32,300 +1.9% |
| 2018 | $1,954 +3.8% | $31,710 |
| 2017 | $1,882 | $31,710 |
| 2016 | $1,882 | $31,710 |
| 2015 | $1,882 -0.7% | $31,710 +2.7% |
| 2014 | $1,896 | $30,880 |
| 2013 | -- | $30,880 |
| 2012 | -- | $30,880 |
| 2011 | -- | $30,880 +5.1% |
| 2010 | -- | $29,380 |
| 2009 | -- | $29,380 -1.2% |
| 2007 | -- | $29,740 +3% |
| 2006 | -- | $28,860 0% |
| 2005 | $1,713 | $28,870 +2.2% |
| 2004 | -- | $28,240 |
| 2003 | -- | $28,240 +12.6% |
| 2002 | -- | $25,080 +0.5% |
| 2001 | -- | $24,960 |
Find assessor info on the county website
Neighborhood: 64062
Nearby homes
- $1,710-- bd-- ba-- sqft28406 NE 174th St, Lawson, MO 64062Off Market
- $362,3004 bd2 ba1.7k sqft28216 NE 174th St, Lawson, MO 64062Off Market
- $84,51010 Acres28418 NE 174th St, Lawson, MO 64062Off Market
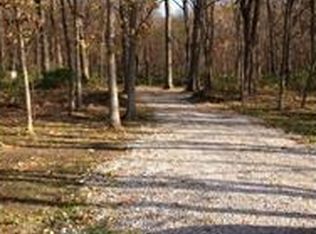
- $394,1003 bd2 ba1.4k sqft28606 NE 174th St, Lawson, MO 64062Off Market
- $--3 bd4 ba2.5k sqft28202 NE 174th St, Lawson, MO 64062Sold
- $629,0005 bd4 ba3.2k sqft17503 Baxter Rd, Lawson, MO 64062For Sale
- $393,3005 bd2 ba1.4k sqft28616 NE 174th St, Lawson, MO 64062Off Market
- $574,9504 bd3 ba2.5k sqft17409 Baxter Rd, Lawson, MO 64062For Sale
Nearby schools
GreatSchools rating
- 6/10Southwest Elementary SchoolGrades: PK-4Distance: 2.4 mi
- 6/10Lawson Middle SchoolGrades: 5-8Distance: 3.2 mi
- 7/10Lawson High SchoolGrades: 9-12Distance: 3.2 mi
Schools provided by the listing agent
- Elementary: Lawson
- Middle: Lawson
- High: Lawson
Source: Heartland MLS as distributed by MLS GRID. This data may not be complete. We recommend contacting the local school district to confirm school assignments for this home.
Get a cash offer in 3 minutes
Find out how much your home could sell for in as little as 3 minutes with a no-obligation cash offer.
Estimated market value
$616,600
Get a cash offer in 3 minutes
Find out how much your home could sell for in as little as 3 minutes with a no-obligation cash offer.
Estimated market value
$616,600
- Missouri
- Clay County
- Lawson
- 64062
- 28406 NE 174th St
Nearby cities
Nearby neighborhoods
Nearby zip codes
Other Lawson Topics
