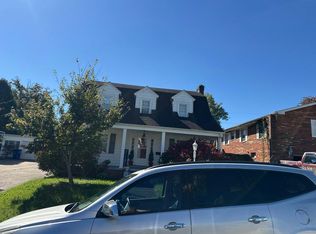
If you're looking for a beautifully maintained home, your search ends here. This immaculate brick ranch is nestled in a highly desirable neighborhood filled with equally well-kept homes. The seller has thoughtfully renovated the kitchen, creating a most welcoming space in which to spend your time. The stunning primary bathroom is a standout feature for sure! Seller created this room filled with beautiful tilework; attractive vanity, and a separate soaking tub and shower so you have your own spa-like experience at home. To accommodate this exceptional bathroom, the primary bedroom sacrificed a small amount of space, but you will completely appreciate how well the transformation works. Seller has removed the closet from the 3rd bedroom and used it as a dining room for family gatherings. You may very well prefer that use; or prefer to switch it to the original use. Formal living room is warm and inviting with beautiful carpeting and lighting. Just a few steps down to the lower level and you'll be pleasantly surprised by the abundance of natural light filling the family room with a fireplace where the gas logs were all new this past year. This level has another full bath with shower; also nicely updated. Generous laundry room and storage space. Step outside and there is a large covered back patio as well as nice storage space underneath the garage for all the outdoor "toys" and necessities. Enjoy your morning coffee and be one with nature as your private backyard provide the backdrop. Lot extends all the way down to the quiet stree behind the property.
Contingent
$159,000
2842 Court St, Ashland, KY 41101
3beds
1,644sqft
Single Family Residence
Built in 1960
9,940 Square Feet Lot
$159,500 Zestimate®
$97/sqft
$-- HOA
What's special
Beautiful carpetingImmaculate brick ranchLarge covered back patioBeautiful tileworkAttractive vanityStunning primary bathroom
- 23 days
- 771
- 75
Zillow last checked:
Listing updated:
Listed by:
MARILYN MASON,
EXECUTIVE PROPERTIES, LLC
Source: AABR,MLS#: 61435
Facts & features
Interior
Bedrooms & bathrooms
- Bedrooms: 3
- Bathrooms: 2
- Full bathrooms: 2
- Main level bathrooms: 1
- Main level bedrooms: 3
Primary bedroom
- Description: *see Note
- Level: Main
- Area: 160
- Dimensions: 10 x 16
Bedroom 2
- Level: Main
- Area: 85.22
- Dimensions: 9.83 x 8.67
Bedroom 3
- Description: *see Note
- Level: Main
- Area: 132.5
- Dimensions: 10 x 13.25
Bathroom
- Level: Basement,Main
Dining room
- Level: Main
- Area: 132.5
- Width: 10
Family room
- Level: Basement
- Area: 508.5
- Dimensions: 18.83 x 27
Kitchen
- Level: Main
- Area: 176.94
- Dimensions: 11.67 x 15.17
Living room
- Level: Main
- Area: 215.02
- Dimensions: 16.17 x 13.3
Heating
- Natural Gas
Cooling
- Central Air
Appliances
- Included: Dishwasher, Microwave, Electric Range, Refrigerator, Gas Water Heater
Features
- Flooring: Carpet
- Basement: Full,Partially Finished,Walk-Out Access,Other
- Has fireplace: Yes
- Fireplace features: Gas Log
Interior area
- Total interior livable area: 1,644 sqft
- Finished area above ground: 1,104
- Finished area below ground: 540
Property
Parking
- Total spaces: 1
- Parking features: Attached, Garage Door Opener
- Attached garage spaces: 1
Features
- Patio & porch: Porch
- Body of water: Carter Caves,Grayson Lake,Greenbo Lake,Yatesville Lake
Lot
- Size: 9,940 Square Feet
- Dimensions: 70 x 142
- Features: Cleared
- Topography: Level,Rolling
Details
- Parcel number: 031171401700
Construction
Type & style
- Home type: SingleFamily
- Architectural style: Ranch
- Property subtype: Single Family Residence
Materials
- Concrete, Brick
- Foundation: Brick/Mortar, Block
- Roof: Composition
Condition
- 50 or more Years
- New construction: No
- Year built: 1960
Utilities & green energy
- Sewer: Public Sewer
- Water: Public
Community & HOA
Location
- Region: Ashland
Financial & listing details
- Price per square foot: $97/sqft
- Tax assessed value: $112,000
- Annual tax amount: $411
- Price range: $159K - $159K
- Date on market: 10/16/2026
Estimated market value
$159,500
$152,000 - $167,000
$1,752/mo
Price history
| Date | Event | Price |
|---|---|---|
| 10/20/2026 | Contingent | $159,000$97/sqft |
Source:  AABR #61435 Report a problem | ||
| 10/16/2026 | Listed for sale | $159,000+42%$97/sqft |
Source: AABR #61435 Report a problem | ||
| 11/26/2007 | Sold | $112,000$68/sqft |
Source: Agent Provided Report a problem | ||
Public tax history
| Year | Property taxes | Tax assessment |
|---|---|---|
| 2025 | $411 -4.8% | $112,000 |
| 2024 | $432 -1.2% | $112,000 |
| 2023 | $437 -8.3% | $112,000 |
| 2022 | $477 -0.7% | $112,000 |
| 2021 | $480 -3.4% | $112,000 |
| 2020 | $497 -0.2% | $112,000 |
| 2019 | $498 -3.1% | $112,000 |
| 2018 | $514 +8.2% | $112,000 |
| 2017 | $475 +5.1% | $112,000 |
| 2016 | $452 -0.3% | $112,000 |
| 2015 | $453 -33.9% | $112,000 |
| 2012 | $685 -1.4% | $112,000 |
| 2011 | $696 | $112,000 |
| 2010 | -- | $112,000 |
Find assessor info on the county website
Monthly payment
Est. payment
Payment breakdown
Explore the cost of this home by adjusting the details. Changes won't be saved.Climate risks
Neighborhood: 41101
Nearby schools
Schools provided by the listing agent
- District: Ashland Indepen
Source: AABR. This data may not be complete. We recommend contacting the local school district to confirm school assignments for this home.


Similar homes
- $--3 bd2 ba1.2k sqft4507 Valley View Dr, Ashland, KY 41101Auction
 ServiceLink Auction
- $--3 bd1 ba967 sqft4139 Cabell St, Ashland, KY 41101Auction
 Auction.com 1
- $--3 bd3 ba1.4k sqft1400 Beverly Blvd, Ashland, KY 41101Auction
 Auction.com 2
- $--3 bd2 ba2k sqft3422 Blackburn Ave, Ashland, KY 41101Auction
 Auction.com 1
- $159,9003 bd2 ba1.2k sqft1406 Cypress St, Ashland, KY 41101For Sale
 MLS ID #61404, Jessica Staten, ADVANTAGE PLUS REALTY. AABR
- $155,0004 bd2 ba1.5k sqft1037 Geiger Ln, Ashland, KY 41101For Sale
 MLS ID #26011096, Teresa Brown, CENTURY 21 Advantage Realty. Imagine MLS
- $154,9003 bd1 ba1.3k sqft2632 Roosevelt Ave, Ashland, KY 41102For SaleMLS ID #61510, JODY B MAYO, CENTURY 21 Excellence Realty. AABR
- $179,0003 bd2 ba1.9k sqft2818 Elwood Dr, Ashland, KY 41102For SaleMLS ID #61534, Cindy S Wright, REMAX Realty Connection, LLC. AABR
- $149,9003 bd2 ba1.3k sqft4101 Mound St, Ashland, KY 41101For Sale
 MLS ID #184744, Thelma Lansang, Fathom Realty LLC. HUNTMLS
- $159,0004 bd2 ba1.6k sqft2916 Bath Ave, Ashland, KY 41101For SaleMLS ID #26022742, Kamilia Lawson, Lawson Real Estate, Inc. Imagine MLS
- $139,9003 bd2 ba1.4k sqft1437 Nichols Pl, Ashland, KY 41101For SaleMLS ID #61359, Ryan Carter, Keller Williams Legacy Group. AABR
- $192,0003 bd2 ba1.3k sqft3325 Condit St, Ashland, KY 41101For SaleMLS ID #61256, Vineta F Maynard, CENTURY 21 Excellence Realty. AABR
- $189,9994 bd2 ba1.7k sqft3449 Blackburn Ave, Ashland, KY 41101For SaleMLS ID #61257, SHANE J CRAIG, Prime Realty. AABR
- $164,5003 bd2 ba2k sqft3232 Oakland Ave, Catlettsburg, KY 41129For SaleMLS ID #61537, Christopher L Hutchinson ll, Keller Williams Legacy Group. AABR
- $139,0003 bd2 ba999 sqft3624 Eads Rd, Catlettsburg, KY 41129For SaleMLS ID #61523, April Nalle, Century 21 Advantage Realty. AABR
- $126,5003 bd1 ba1.2k sqft639 Gartrell St, Ashland, KY 41101For SaleMLS ID #61268, Michelle Gibson, REMAX Realty Connection, LLC. AABR
- $154,9002 bd2 ba1.1k sqft814 18th St, Ashland, KY 41101For SaleMLS ID #185255, Todd Jenkins, Bunch Real Estate Associates. HUNTMLS
