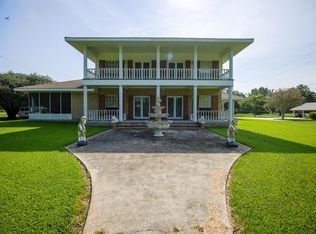
Beautiful Home on Bayou Pierre Part! This beautifully maintained 2-story home offers 3 bedrooms and 2 bathrooms, with a desirable master suite located downstairs and two bedrooms upstairs. Sitting on a spacious 1+-acre lot with approximately 160+/- feet of batture, this property features a private boat ramp, bulkhead, and wharf, providing direct access to Bayou Pierre Part and quick boat access to Lake Verret, Bay Natchez, and Belle River — perfect for fishing, boating, and kayaking enthusiasts.The home boasts gas and electric utilities, a gas stove, fireplace, water heater, and dryer, plus gas hookup under the carport for outdoor grilling. Recent upgrades include both AC units and roof, offering peace of mind for years to come. Additional highlights include a full concrete slab underneath, half bath in the garage/workshop, two walk-in attics for storage, and inviting front and rear porches for relaxing and entertaining. Located in a quiet area and not in a flood zone, this property is also within walking distance to the public library and recreation park, combining serene waterfront living with everyday convenience. This is a rare opportunity to own a well-appointed waterfront home in the heart of Pierre Part!
For sale
Price cut: $10K (7/28)
$479,000
2843 Lee Dr, Pierre Part, LA 70339
3beds
1,948sqft
Single Family Residence, Residential
Built in 2000
1.3 Acres Lot
$-- Zestimate®
$246/sqft
$-- HOA
What's special
Private boat rampGas stove
- 33 days
- 150
- 6
Zillow last checked:
Listing updated:
Listed by:
Kallie Bailey,
Kallie Bailey 985-513-1052
Source: ROAM MLS,MLS#: 2026016496
Facts & features
Interior
Bedrooms & bathrooms
- Bedrooms: 3
- Bathrooms: 3
- Full bathrooms: 2
- Partial bathrooms: 1
Rooms
- Room types: Primary Bathroom, Primary Bedroom, Dining Room, Kitchen, Living Room, Utility Room, Bathroom, Bedroom
Primary bedroom
- Features: En Suite Bath, Walk-In Closet(s), Master Downstairs
- Level: First
- Area: 224
- Dimensions: 14 x 16
Bedroom 1
- Level: Second
- Area: 144
- Dimensions: 12 x 12
Bedroom 2
- Level: Second
- Area: 144
- Dimensions: 12 x 12
Primary bathroom
- Features: Double Vanity, Separate Shower, Clawfoot Tub
- Level: First
- Area: 155
- Width: 10
Bathroom 1
- Level: Second
- Area: 119
- Dimensions: 7 x 17
Dining room
- Level: First
- Area: 186
- Length: 12
Kitchen
- Features: Laminate Counters, Pantry, Cabinets Custom Built
- Level: First
- Area: 186
- Length: 12
Living room
- Level: First
- Area: 280
- Length: 16
Heating
- 2 or More Units Heat, Central
Cooling
- Multi Units, Central Air
Appliances
- Included: Dryer, Washer, Gas Cooktop, Microwave, Range/Oven, Refrigerator, Gas Water Heater
- Laundry: Laundry Room
Features
- Mirrors, Pantry, Primary Closet, Storage
- Flooring: Laminate
- Attic: Attic Access
- Number of fireplaces: 1
- Fireplace features: Gas Log
Interior area
- Total structure area: 3,004
- Total interior livable area: 1,948 sqft
Property
Parking
- Total spaces: 4
- Parking features: 4+ Cars Park
Features
- Stories: 2
- Patio & porch: Deck, Covered, Porch
- Fencing: None
- Has view: Yes
- View description: Water
- Has water view: Yes
- Water view: Water
- Waterfront features: River Front, Dock/Mooring
Lot
- Size: 1.3 Acres
- Dimensions: 155 x 360
- Features: Batture
Details
- Additional structures: Storage, Workshop
- Parcel number: 800038260
- Special conditions: Standard
Construction
Type & style
- Home type: SingleFamily
- Architectural style: Acadian
- Property subtype: Single Family Residence, Residential
Materials
- Vinyl Siding, Frame
- Foundation: Pillar/Post/Pier
- Roof: Shingle
Condition
- New construction: No
- Year built: 2000
Utilities & green energy
- Gas: Pierre Part Nat Gas
- Sewer: Septic Tank
- Water: Public
Community & HOA
Community
- Subdivision: Pierre Part
Location
- Region: Pierre Part
Financial & listing details
- Price per square foot: $246/sqft
- Tax assessed value: $204,200
- Annual tax amount: $1,387
- Price range: $479K - $479K
- Date on market: 9/7/2026
- Listing terms: Cash,Conventional,FHA
Estimated market value
Not available
Estimated sales range
Not available
Not available
Price history
| Date | Event | Price |
|---|---|---|
| 7/28/2026 | Price change | $479,000-2%$246/sqft |
Source:  ROAM MLS #2026003803 Report a problem ROAM MLS #2026003803 Report a problem | ||
| 5/19/2026 | Price change | $489,000-2%$251/sqft |
Source: ROAM MLS #2026003803 Report a problem | ||
| 3/3/2026 | Listed for sale | $499,000-7.6%$256/sqft |
Source: ROAM MLS #2026003803 Report a problem | ||
| 1/12/2026 | Listing removed | -- |
Source: Owner Report a problem | ||
| 11/17/2025 | Listed for sale | $540,000-4.4%$277/sqft |
Source: Owner Report a problem | ||
| 6/9/2025 | Listing removed | -- |
Source: Owner Report a problem | ||
| 3/11/2025 | Listed for sale | $565,000$290/sqft |
Source: Owner Report a problem | ||
Public tax history
| Year | Property taxes | Tax assessment |
|---|---|---|
| 2025 | $1,387 -25.4% | $20,420 -17.8% |
| 2024 | $1,861 +33.9% | $24,830 +21.6% |
| 2023 | $1,389 +0% | $20,420 |
| 2022 | $1,389 | $20,420 |
| 2021 | $1,389 +24.3% | $20,420 +14% |
| 2020 | $1,117 +80% | $17,910 +35% |
| 2019 | $621 -56.5% | $13,270 |
| 2018 | $1,426 +4.1% | $13,270 |
| 2017 | $1,370 0% | $13,270 |
| 2016 | $1,370 +0.5% | $13,270 +0.6% |
| 2015 | $1,363 +0% | $13,190 |
| 2013 | $1,362 +0.4% | $13,190 |
| 2012 | $1,356 +2.7% | $13,190 +3.2% |
| 2011 | $1,320 | $12,780 |
| 2010 | $1,320 | $12,780 |
Find assessor info on the county website
Monthly payment
Est. payment
Payment breakdown
Explore the cost of this home by adjusting the details. Changes won't be saved.Climate risks
Neighborhood: 70339
Nearby schools
Similar homes
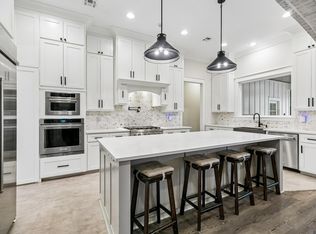
- $569,0003 bd3 ba2.7k sqft238 Michel Rd, Pierre Part, LA 70339For Sale
 MLS ID #2026015484, Kallie Bailey, Kallie Bailey. ROAM MLS
 - $285,0003 bd2 ba2.1k sqft113 Oak Ln, Pierre Part, LA 70339For Sale By Owner

- $675,0004 bd3 ba2.3k sqft634 W Bayou Dr, Pierre Part, LA 70339For Sale
 MLS ID #2026008568, Sarah Kratzer, Keller Williams Realty-First Choice. ROAM MLS
 - $444,9003 bd2 ba2k sqft669 Michel Rd, Pierre Part, LA 70339For Sale
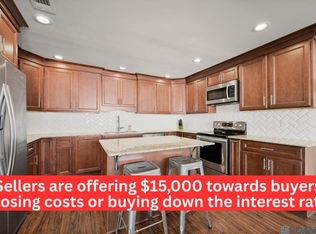 MLS ID #2025010358, Kaylyn Ward, Proven Properties, LLC. ROAM MLS
 - $399,0003 bd2 ba2.2k sqft823 Belle River Rd, Pierre Part, LA 70339For SaleMLS ID #2026010248, Jennifer Hebert, Pennant Real Estate. ROAM MLS
- $425,0003 bd3 ba2k sqft290 Bayou Tranquille Rd, Pierre Part, LA 70339For SaleMLS ID #2025016162, Sherri Bussey, Real Estate One Group, LLC. ROAM MLS
- $349,0003 bd2 ba1.4k sqft239 Eagle Point Dr, Pierre Part, LA 70339For SaleMLS ID #2026007742, Kallie Bailey, Kallie Bailey. ROAM MLS
- $265,0003 bd2 ba1.5k sqft115 Lakeview St, Pierre Part, LA 70339For SaleMLS ID #2026009414, Melissa Russo-Cancienne, eXp Realty. ROAM MLS
- $295,0003 bd3 ba2.1k sqft120 Cajun St, Pierre Part, LA 70339For SaleMLS ID #2026006475, Lindsey Gonzalez, Newlands United, LLC. ROAM MLS
- $240,0003 bd2 ba1.1k sqft1971 Highway 70, Pierre Part, LA 70339For SaleMLS ID #2026010414, Tori DeFreitas, The Browning-Gerald Group LLC. ROAM MLS
- $284,9002 bd1 ba1.2k sqft278 Bayou Tranquille Rd, Pierre Part, LA 70339For SaleMLS ID #2025020197, Andrea LeJeune Hunt, HDP Real Estate. ROAM MLS
- $275,0003 bd2 ba1.8k sqft115 Green Gable Rd, Donaldsonville, LA 70346For SaleMLS ID #2026016358, Matt Bruno, Keller Williams Realty-First Choice. ROAM MLS
- $379,5003 bd2 ba1.9k sqft1037 Susan Ct, Morgan City, LA 70380For Sale
 MLS ID #2600008695, David Wenger, EXP Realty, LLC. RAA
 - $290,0003 bd2 ba1.4k sqft1061 Adelle St #A, Morgan City, LA 70380For SaleMLS ID #2026013710, Brian Bateman, Randy Simpson Realty. ROAM MLS
