Better-than-new construction home sitting on acreage in Pierre Part! WHOLE HOME GENERATOR! Home features tons of storage as well as an outdoor storage shed underneath the carport with roll-up door, perfect for barbecues and crawfish boils! This home was built in 2023, includes a fully fenced, oversized backyard with outdoor kitchen with grill and appliances to remain with the home. The whole home generator will give you peace of mind knowing you'll never be without power. Primary bedroom and ensuite features a luxurious wet-room, huge closets, and so much more! Property is waterfront and fully navigable to to Lake Verret. Dirt has been added for future boat slip. Don't miss out on this one-of-a-kind home, and spend your summer on the Lake! Homes sits in Flood Zone X, where flood insurance is typically not required.
For sale
Price cut: $10K (9/1)
$675,000
634 W Bayou Dr, Pierre Part, LA 70339
4beds
2,339sqft
Single Family Residence, Residential
Built in 2023
1.24 Acres Lot
$-- Zestimate®
$289/sqft
$-- HOA
What's special
Tons of storageSitting on acreageFully fenced oversized backyardHuge closets
- 161 days
- 271
- 12
Zillow last checked:
Listing updated:
Listed by:
Sarah Kratzer,
Keller Williams Realty-First Choice 225-744-0044,
Stephen Couvillion,
Keller Williams Realty-First Choice
Source: ROAM MLS,MLS#: 2026008568
Facts & features
Interior
Bedrooms & bathrooms
- Bedrooms: 4
- Bathrooms: 3
- Full bathrooms: 3
Rooms
- Room types: Bedroom, Primary Bedroom, Living Room
Primary bedroom
- Features: En Suite Bath, Ceiling 9ft Plus, Ceiling Fan(s), Walk-In Closet(s)
- Level: First
- Area: 214.92
- Width: 15.92
Bedroom 1
- Level: First
- Area: 163.9
- Width: 11.92
Bedroom 2
- Level: First
- Area: 168.55
- Width: 12.33
Bedroom 3
- Level: First
- Area: 168.55
- Width: 12.33
Primary bathroom
- Features: Double Vanity, Dressing Area, Walk-In Closet(s), Separate Shower, Soaking Tub, Water Closet
Living room
- Level: First
- Area: 378
- Dimensions: 18 x 21
Heating
- Central
Cooling
- Central Air
Features
- Flooring: Ceramic Tile, Vinyl, Wood
- Number of fireplaces: 1
- Fireplace features: Gas Log
Interior area
- Total structure area: 2,623
- Total interior livable area: 2,339 sqft
Property
Parking
- Total spaces: 10
- Parking features: 1 Car Park, 2 Cars Park, 3 Cars Park, 4+ Cars Park, Covered, Garage, Concrete, Driveway
- Has garage: Yes
Features
- Stories: 1
- Fencing: Privacy,Wood
- Has view: Yes
- View description: Water
- Has water view: Yes
- Water view: Water
- Waterfront features: Water Access, River Front, Walk To Water, Navigable Water
Lot
- Size: 1.24 Acres
Construction
Type & style
- Home type: SingleFamily
- Architectural style: Traditional
- Property subtype: Single Family Residence, Residential
Materials
- Fiber Cement
- Foundation: Slab
Condition
- New construction: No
- Year built: 2023
Details
- Builder name: Sage Construction, LLC
Utilities & green energy
- Gas: Pierre Part Nat Gas
- Sewer: Public Sewer
- Water: Public
Community & HOA
Community
- Subdivision: Not A Subdivision
Location
- Region: Pierre Part
Financial & listing details
- Price per square foot: $289/sqft
- Price range: $675K - $675K
- Date on market: 5/9/2026
- Listing terms: Cash,Conventional,VA Loan
Estimated market value
Not available
Estimated sales range
Not available
Not available
Price history
| Date | Event | Price |
|---|---|---|
| 9/1/2026 | Price change | $675,000-1.5%$289/sqft |
Source:  ROAM MLS #2026008568 Report a problem ROAM MLS #2026008568 Report a problem | ||
| 7/20/2026 | Price change | $685,000-1.4%$293/sqft |
Source: ROAM MLS #2026008568 Report a problem | ||
| 6/16/2026 | Price change | $695,000-4.1%$297/sqft |
Source: ROAM MLS #2026008568 Report a problem | ||
| 5/27/2026 | Price change | $725,000-3.3%$310/sqft |
Source: ROAM MLS #2026008568 Report a problem | ||
| 5/9/2026 | Listed for sale | $750,000$321/sqft |
Source: ROAM MLS #2026008568 Report a problem | ||
Public tax history
Tax history is unavailable.
Monthly payment
Est. payment
Payment breakdown
Explore the cost of this home by adjusting the details. Changes won't be saved.Climate risks
Neighborhood: 70339
Nearby schools
Similar homes

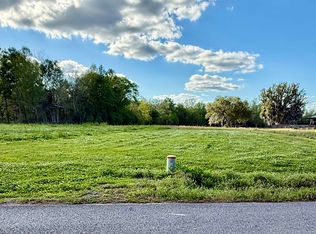
- $479,0003 bd3 ba1.9k sqft2843 Lee Dr, Pierre Part, LA 70339For Sale
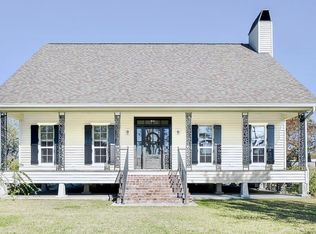
 MLS ID #2026016496, Kallie Bailey, Kallie Bailey. ROAM MLS
 - $675,0003 bd3 ba3.4k sqft121 Crawfish Dr, Pierre Part, LA 70339For Sale
 MLS ID #11940024, Rosslyn Stone, ROSSLYN STONE. My State MLS
 - $569,0003 bd3 ba2.7k sqft238 Michel Rd, Pierre Part, LA 70339For Sale
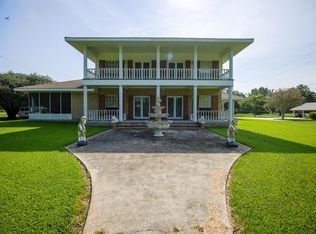 MLS ID #2026015484, Kallie Bailey, Kallie Bailey. ROAM MLS
 - $650,0001 bd3 ba3.2k sqft1075 Highway 70, Pierre Part, LA 70339For Sale
 MLS ID #2025022461, DeShone Pfister, KELLER WILLIAMS REALTY BAYOU P. ROAM MLS
 - $550,0004 bd3 ba2.9k sqft4081 Highway 308, Napoleonville, LA 70390For SaleMLS ID #2026018823, Ashley Parrott, Keller Williams Realty-First Choice. ROAM MLS
- $684,0005 bd3 ba3.4k sqft400 Renwick Blvd, Berwick, LA 70342For SaleMLS ID #2026011549, Paula Stephens, Anslum Real Estate, LLC. ROAM MLS
- $444,9003 bd2 ba2k sqft669 Michel Rd, Pierre Part, LA 70339For SaleMLS ID #2025010358, Kaylyn Ward, Proven Properties, LLC. ROAM MLS
- $399,0003 bd2 ba2.2k sqft823 Belle River Rd, Pierre Part, LA 70339For SaleMLS ID #2026010248, Jennifer Hebert, Pennant Real Estate. ROAM MLS
- $425,0003 bd3 ba2k sqft290 Bayou Tranquille Rd, Pierre Part, LA 70339For SaleMLS ID #2025016162, Sherri Bussey, Real Estate One Group, LLC. ROAM MLS
- $349,0003 bd2 ba1.4k sqft239 Eagle Point Dr, Pierre Part, LA 70339For SaleMLS ID #2026007742, Kallie Bailey, Kallie Bailey. ROAM MLS
- $365,0003 bd2 ba2.1k sqft65730 Tot Carline Dr, Plaquemine, LA 70764For SaleMLS ID #2026014061, Charley Robinson, Homestead Realty. ROAM MLS
- $350,0003 bd3 ba2.9k sqft116 Michelle St, Labadieville, LA 70372For SaleMLS ID #2026007820, Kerry Efferson, Covington & Associates Real Estate, LLC. ROAM MLS
- $379,5003 bd2 ba1.9k sqft1037 Susan Ct, Morgan City, LA 70380For Sale
 MLS ID #2600008695, David Wenger, eXp Realty, LLC. RAA
 - $370,0004 bd3 ba3k sqft130 Lessard St, Donaldsonville, LA 70346For SaleMLS ID #2026001698, Antonio Cousin, Service 1st Real Estate. ROAM MLS
