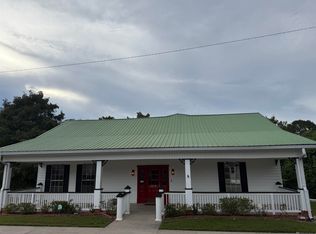
Updated 3Br/2Bath home on over 1.5 Acres. Brick exterior with vinyl eaves and gables for low maintenance. New Roof in 2021, Detached 22x25 Metal Shop in back yard. Recent interior and exterior repaint. Open Living/Dining combo, with separate rear Den, Nice size kitchen with coffee bar area and plentiful counterspace and cabinets. Large Laundry/mudroom with room for storage and freezer. Primary Suite has walk in closet in the on-suite bath, which includes a claw foot tub and oversized sink vanity. Two additional bedrooms are also of good size, with sufficient closet space. Wood laminate floors in all living and bedroom spaces, ceramic tile in kitchens and baths. Cameras and Security System are to remain.
Contingent
$375,000
65730 Tot Carline Dr, Plaquemine, LA 70764
3beds
2,132sqft
Single Family Residence, Residential
Built in 1979
1.52 Acres Lot
$-- Zestimate®
$176/sqft
$-- HOA
What's special
Separate rear denClaw foot tubOversized sink vanityPlentiful counterspace and cabinets
- 30 days
- 290
- 7
Zillow last checked:
Listing updated:
Listed by:
Charley Robinson,
Homestead Realty 225-313-9821
Source: ROAM MLS,MLS#: 2026014061
Facts & features
Interior
Bedrooms & bathrooms
- Bedrooms: 3
- Bathrooms: 2
- Full bathrooms: 2
Rooms
- Room types: Bathroom, Primary Bathroom, Bedroom, Primary Bedroom, Den, Kitchen, Living Room
Primary bedroom
- Features: En Suite Bath, Ceiling Fan(s)
- Level: First
- Area: 183.4
- Dimensions: 14 x 13.1
Bedroom 1
- Level: First
- Area: 144
- Dimensions: 12 x 12
Bedroom 2
- Level: First
- Area: 168
- Dimensions: 14 x 12
Primary bathroom
- Features: Walk-In Closet(s), Clawfoot Tub
- Level: First
- Area: 71.04
- Width: 7.4
Bathroom 1
- Level: First
- Area: 88.2
- Length: 14
Kitchen
- Features: Laminate Counters, Counters Solid Surface, Cabinets Factory Built
- Level: First
- Area: 207.68
Living room
- Level: First
- Area: 378
- Length: 12
Heating
- Central
Cooling
- Central Air, Ceiling Fan(s)
Appliances
- Included: Elec Stove Con, Electric Cooktop, Dishwasher, Range/Oven, Stainless Steel Appliance(s)
- Laundry: Electric Dryer Hookup, Washer Hookup, Inside, Washer/Dryer Hookups, Laundry Room
Features
- Crown Molding
- Flooring: Ceramic Tile, Laminate
- Windows: Window Treatments
- Number of fireplaces: 1
- Fireplace features: Decorative
Interior area
- Total structure area: 2,840
- Total interior livable area: 2,132 sqft
Property
Parking
- Total spaces: 2
- Parking features: 2 Cars Park, Attached, Carport, Covered, Off Street, Concrete, Driveway
- Has carport: Yes
Features
- Stories: 1
- Patio & porch: Porch
- Exterior features: Lighting
- Fencing: None
- Frontage length: 200
Lot
- Size: 1.52 Acres
- Dimensions: 200 x 356 x 205 x 305
- Features: Oversized Lot, Rear Yard Vehicle Access, Shade Tree(s)
Details
- Additional structures: Storage
- Parcel number: 0800985925
- Special conditions: Standard
Construction
Type & style
- Home type: SingleFamily
- Architectural style: Traditional
- Property subtype: Single Family Residence, Residential
Materials
- Brick Siding, Frame
- Foundation: Slab
- Roof: Shingle
Condition
- Updated/Remodeled
- New construction: No
- Year built: 1979
Utilities & green energy
- Gas: None
- Sewer: Septic Tank
- Utilities for property: Cable Connected
Community & HOA
Community
- Features: Acreage
- Security: Security System, Smoke Detector(s)
- Subdivision: Rural Tract (no Subd)
Location
- Region: Plaquemine
Financial & listing details
- Price per square foot: $176/sqft
- Tax assessed value: $152,000
- Annual tax amount: $794
- Price range: $375K - $375K
- Date on market: 7/31/2026
- Listing terms: Cash,Conventional,FHA,FMHA/Rural Dev,VA Loan
Estimated market value
Not available
Estimated sales range
Not available
Not available
Price history
| Date | Event | Price |
|---|---|---|
| 8/12/2026 | Contingent | $375,000$176/sqft |
Source:  ROAM MLS #2026014061 Report a problem ROAM MLS #2026014061 Report a problem | ||
| 7/31/2026 | Listed for sale | $375,000$176/sqft |
Source: ROAM MLS #2026014061 Report a problem | ||
| 8/5/2021 | Sold | -- |
Source: Public Record Report a problem | ||
| 7/2/2015 | Sold | -- |
Source: Public Record Report a problem | ||
| 7/2/2010 | Sold | -- |
Source: Public Record Report a problem | ||
| 6/12/2009 | Sold | -- |
Source: Public Record Report a problem | ||
Public tax history
| Year | Property taxes | Tax assessment |
|---|---|---|
| 2025 | $794 +0% | $15,200 |
| 2024 | $794 -0.3% | $15,200 |
| 2023 | $796 +0% | $15,200 |
| 2022 | $796 +218.3% | $15,200 +53.2% |
| 2021 | $250 | $9,920 |
| 2020 | $250 -0.1% | $9,920 |
| 2019 | $250 -75.6% | $9,920 |
| 2018 | $1,026 +0% | $9,920 |
| 2017 | $1,026 | $9,920 |
| 2016 | $1,026 +0.2% | $9,920 +0.2% |
| 2015 | $1,024 +29.2% | $9,900 +29.2% |
| 2013 | $792 +4686.7% | $7,660 |
| 2012 | $17 +19.1% | $7,660 +0.3% |
| 2011 | $14 -98.2% | $7,640 |
| 2010 | $776 | $7,640 |
Find assessor info on the county website
Monthly payment
Est. payment
Payment breakdown
Explore the cost of this home by adjusting the details. Changes won't be saved.Climate risks
Neighborhood: 70764
Nearby schools
- $177,200-- bd-- ba1.5k sqft65760 Tot Carline Dr, Plaquemine, LA 70764Off Market
- $234,100-- bd-- ba-- sqft65700 Tot Carline Dr, Plaquemine, LA 70764Off Market
- $187,400-- bd-- ba-- sqft65725 Tot Carline Dr, Plaquemine, LA 70764Off Market
- $11,400-- bd-- ba1.2k sqft65755 Tot Carline Dr, Plaquemine, LA 70764Off Market
Similar homes
- $375,0003 bd3 ba2.1k sqft65300 Mendoza St, Plaquemine, LA 70764For Sale By Owner

- $359,9004 bd3 ba2.6k sqft58830 Island Dr, Plaquemine, LA 70764For Sale

 MLS ID #2026014938, Trey Willard, The W Group Real Estate LLC. ROAM MLS
 - $387,0004 bd4 ba2.3k sqft58315 Bayou Rd, Plaquemine, LA 70764For Sale
 MLS ID #2026014149, Pat Minor, Dawson Grey Real Estate. ROAM MLS
 - $475,0004 bd4 ba3.1k sqft58416 Bayou Rd, Plaquemine, LA 70764For Sale
 MLS ID #2025019051, Charley Robinson, Homestead Realty. ROAM MLS
 - $270,0003 bd3 ba2.1k sqft58725 Delacroix Ave, Plaquemine, LA 70764For SaleMLS ID #2025018861, Stephanie Tomlinson, eXp Realty. ROAM MLS
- $199,0003 bd2 ba1.4k sqft25380 Winter St, Plaquemine, LA 70764For SaleMLS ID #2026005419, Nicole Bradford, Bradford Real Estate, LLC. ROAM MLS
- $320,0004 bd2 ba2.1k sqft59805 Thomas Ross Dr, Plaquemine, LA 70764For Sale
 MLS ID #2569648, Jared English, Congress Realty, Inc.. GSREIN
 - $395,0004 bd3 ba2.8k sqft59785 Avery James Dr, Plaquemine, LA 70764For SaleMLS ID #2025017350, Kim Blanchard, Compass - Perkins. ROAM MLS
- $355,0003 bd3 ba2.2k sqft4418 Union Dr, Addis, LA 70710For SaleMLS ID #2026011861, Shannon Kennedy-Perri, Dawson Grey Real Estate. ROAM MLS
- $419,0004 bd4 ba3.1k sqft1420 Bayou Paul Ln, Saint Gabriel, LA 70776For SaleMLS ID #2026009445, Mary Bean, Compass - Perkins. ROAM MLS
- $357,9004 bd3 ba2.3k sqft4354 Union Dr, Addis, LA 70710For SaleMLS ID #2026013329, Kim Blanchard, Compass - Perkins. ROAM MLS
- $395,0004 bd2 ba2.2k sqft6215 Destrehan Dr, Baton Rouge, LA 70820For SaleMLS ID #2026012411, Juli Jenkins, Keller Williams Realty-First Choice. ROAM MLS
- $355,0004 bd3 ba2.2k sqft4453 Trial Dr, Addis, LA 70710For SaleMLS ID #2026012610, Lisa Carline, Keller Williams Realty Red Stick Partners. ROAM MLS
- $354,9004 bd3 ba2.6k sqft4012 Sandbar Dr, Addis, LA 70710For SaleMLS ID #2026009583, Leigh Moss, Highland Road Realty. ROAM MLS
- $273,0004 bd3 ba2.3k sqft1175 Bayou Paul Ln, Saint Gabriel, LA 70776For SaleMLS ID #2025012210, Katie Benton Thompson, Mandy Benton Realty Group LLC. ROAM MLS
- $326,9003 bd3 ba2.2k sqft4110 Union Dr, Addis, LA 70710For SaleMLS ID #2026004474, Michael Platte, Supreme. ROAM MLS
- $320,0003 bd3 ba2.5k sqft5850 Highway 74 St, Saint Gabriel, LA 70776For SaleMLS ID #2026002683, Kristi Richard-Peek, Richard-Peek Real Estate. ROAM MLS
- $439,9004 bd3 ba2.5k sqft5999 Belle Grove Ave, Baton Rouge, LA 70820For SaleMLS ID #2026014522, Jewel Fourrier, Highroad Realty, LLC. ROAM MLS
- $399,0003 bd2 ba2.2k sqft823 Belle River Rd, Pierre Part, LA 70339For SaleMLS ID #2026010248, Jennifer Hebert, Pennant Real Estate. ROAM MLS
- $479,0003 bd3 ba1.9k sqft2843 Lee Dr, Pierre Part, LA 70339For SaleMLS ID #2026003803, Kallie Bailey, Kallie Bailey. ROAM MLS
