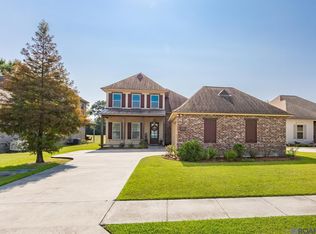
Tucked away on a quiet dead-end road, this well-maintained 3-bedroom, 2.5-bath home, built in 2013, offers the perfect combination of comfort, functionality, and peaceful living. With 2,103 living square feet and approximately 3,700 square feet under roof, this home features durable stained concrete floors throughout and a cozy ventless gas fireplace that serves as the focal point of the spacious living room. Situated on a generous 125' x 200' lot, you'll enjoy the privacy and tranquility of this quiet dead-end street. A standout feature is the impressive 24' x 30' workshop with approximately 665 square feet of additional covered space, making it ideal for storing boats, trailers, ATVs, equipment, or creating the ultimate workspace. Although located in Flood Zone A, the home has never flooded, offering added peace of mind. If you're looking for a move-in-ready home with exceptional workshop space in a peaceful setting, this property is a must-see. Offered at $385,000.
Pending
Price increase: $10K (7/20)
$385,000
65300 Mendoza St, Plaquemine, LA 70764
3beds
2,103sqft
Single Family Residence, Residential
Built in 2013
0.6 Acres Lot
$-- Zestimate®
$183/sqft
$-- HOA
What's special
Quiet dead-end streetCozy ventless gas fireplace
- 29 days |
- 147 |
- 0 |
Zillow last checked:
Listing updated:
Listed by:
RJ Louviere,
Property First Realty Group 225-443-0055
Source: ROAM MLS,MLS#: 2026013245
Facts & features
Interior
Bedrooms & bathrooms
- Bedrooms: 3
- Bathrooms: 3
- Full bathrooms: 2
- Partial bathrooms: 1
Rooms
- Room types: Bathroom, Primary Bathroom, Bedroom, Primary Bedroom, Dining Room, Kitchen, Living Room
Primary bedroom
- Features: En Suite Bath, Ceiling 9ft Plus, Ceiling Fan(s), Walk-In Closet(s)
- Level: First
- Area: 227.97
- Width: 14.9
Bedroom 1
- Level: First
- Area: 115.56
- Width: 10.8
Bedroom 2
- Level: First
- Area: 114.45
- Width: 10.5
Primary bathroom
- Features: Double Vanity, Separate Shower
- Level: First
- Area: 141.12
- Width: 14.4
Bathroom 1
- Level: First
- Area: 55.2
Dining room
- Level: First
- Area: 138.24
Kitchen
- Features: Granite Counters, Kitchen Island, Pantry
- Level: First
- Area: 129.22
Living room
- Level: First
- Area: 363.81
Heating
- Central, Gas Heat
Cooling
- Central Air, Ceiling Fan(s)
Appliances
- Included: Gas Stove Con, Dryer, Washer, Gas Cooktop, Dishwasher, Disposal, Microwave, Refrigerator, Self Cleaning Oven, Electric Water Heater, Range Hood, Stainless Steel Appliance(s)
- Laundry: Laundry Room, Electric Dryer Hookup, Washer Hookup, Inside, Washer/Dryer Hookups
Features
- Built-in Features, Ceiling 9'+, Ceiling Varied Heights, Crown Molding, Sound System, Wet Bar, Home Entertainment System
- Flooring: Concrete
- Windows: Screens, Window Treatments
- Attic: Attic Access,Storage
- Number of fireplaces: 1
- Fireplace features: Gas Log, Ventless
Interior area
- Total structure area: 3,727
- Total interior livable area: 2,103 sqft
Property
Parking
- Total spaces: 2
- Parking features: 2 Cars Park, Covered, Garage, RV/Boat Port Parking, Concrete, Garage Door Opener
- Has garage: Yes
Features
- Stories: 1
- Patio & porch: Covered, Porch, Patio
- Exterior features: Outdoor Grill, Outdoor Speakers, Outdoor Kitchen, Rain Gutters, Wet Bar
- Has spa: Yes
- Spa features: Bath
- Fencing: Full,Wood
Lot
- Size: 0.6 Acres
- Dimensions: 125' x 200'
- Features: Landscaped
Details
- Additional structures: Storage
- Parcel number: 0800983155
- Special conditions: Standard
- Other equipment: Generator
Construction
Type & style
- Home type: SingleFamily
- Architectural style: Acadian
- Property subtype: Single Family Residence, Residential
Materials
- Brick Siding, Stucco Siding, Brick, Stucco
- Foundation: Slab
- Roof: Shingle
Condition
- New construction: No
- Year built: 2013
Utilities & green energy
- Gas: City/Parish
- Sewer: Septic Tank
- Water: Comm. Water
- Utilities for property: Cable Connected
Community & HOA
Community
- Security: Security System, Smoke Detector(s)
- Subdivision: River Ridge
Location
- Region: Plaquemine
Financial & listing details
- Price per square foot: $183/sqft
- Tax assessed value: $297,600
- Annual tax amount: $2,295
- Price range: $385K - $385K
- Date on market: 7/20/2026
- Listing terms: Cash,Conventional,FHA,Private Financing Available,VA Loan
Estimated market value
Not available
Estimated sales range
Not available
Not available
Price history
| Date | Event | Price |
|---|---|---|
| 7/20/2026 | Pending sale | $385,000$183/sqft |
Source:  ROAM MLS #2026013245 Report a problem ROAM MLS #2026013245 Report a problem | ||
| 7/20/2026 | Price change | $385,000+2.7%$183/sqft |
Source: ROAM MLS #2026013245 Report a problem | ||
| 7/13/2026 | Listed for sale | $375,000$178/sqft |
Source: Owner Report a problem | ||
| 10/5/2020 | Sold | -- |
Source: Public Record Report a problem | ||
| 11/7/2008 | Sold | -- |
Source: Public Record Report a problem | ||
| 8/9/2006 | Sold | -- |
Source: Public Record Report a problem | ||
Public tax history
| Year | Property taxes | Tax assessment |
|---|---|---|
| 2025 | $2,295 0% | $29,760 |
| 2024 | $2,295 -0.3% | $29,760 |
| 2023 | $2,302 +0% | $29,760 |
| 2022 | $2,301 +0% | $29,760 |
| 2021 | $2,300 +101.1% | $29,760 +60.3% |
| 2020 | $1,144 -0.1% | $18,570 |
| 2019 | $1,145 -40.4% | $18,570 |
| 2018 | $1,921 | $18,570 |
| 2017 | $1,921 +67.8% | $18,570 |
| 2016 | $1,145 -46.1% | $18,570 -9.6% |
| 2015 | $2,125 +478.9% | $20,550 +478.9% |
| 2013 | $367 | $3,550 |
| 2012 | -- | $3,550 +1.4% |
| 2011 | -- | $3,500 |
| 2010 | -- | $3,500 |
Find assessor info on the county website
Monthly payment
Est. payment
Payment breakdown
Explore the cost of this home by adjusting the details. Changes won't be saved.Climate risks
Neighborhood: 70764
Nearby schools
GreatSchools rating
- 6/10Crescent Elementary/Junior High SchoolGrades: PK-6Distance: 3.4 mi
- 4/10Plaquemine Senior High SchoolGrades: 7-12Distance: 5.6 mi
Schools provided by the listing agent
- District: Iberville Parish
Source: ROAM MLS. This data may not be complete. We recommend contacting the local school district to confirm school assignments for this home.
- $200,400-- bd-- ba-- sqft65260 Mendoza St, Plaquemine, LA 70764Off Market
- $267,900-- bd-- ba2.1k sqft30125 Ashley St, Plaquemine, LA 70764Off Market
- $237,400-- bd-- ba1.9k sqft30105 Ashley St, Plaquemine, LA 70764Off Market
- $227,900-- bd-- ba-- sqft65315 Mendoza St, Plaquemine, LA 70764Off Market
- $210,200-- bd-- ba-- sqft65265 Mendoza St, Plaquemine, LA 70764Off Market
- $169,700-- bd-- ba-- sqft65240 Mendoza St, Plaquemine, LA 70764Off Market
- $174,7004 bd2 ba-- sqft30065 Highway 75, Plaquemine, LA 70764Off Market
- $283,000-- bd-- ba-- sqft65335 Mendoza St, Plaquemine, LA 70764Off Market
A local agent can set up tours, give advice and negotiate with sellers.
A local lender can help you make sure your offer is ready when you are.
Similar homes
- $245,0002 bd2 ba1.9k sqft30200 Highway 75, Plaquemine, LA 70764For Sale

 MLS ID #2026009315, Charley Robinson, Homestead Realty. ROAM MLS
 - $387,0004 bd4 ba2.3k sqft58315 Bayou Rd, Plaquemine, LA 70764For Sale
 MLS ID #2026014149, Pat Minor, Dawson Grey Real Estate. ROAM MLS
 - $359,9004 bd3 ba2.6k sqft58830 Island Dr, Plaquemine, LA 70764For Sale
 MLS ID #2026014938, Trey Willard, The W Group Real Estate LLC. ROAM MLS
 - $395,0004 bd3 ba2.8k sqft59785 Avery James Dr, Plaquemine, LA 70764For Sale
 MLS ID #2025017350, Kim Blanchard, Compass - Perkins. ROAM MLS
 - $320,0004 bd2 ba2.1k sqft59805 Thomas Ross Dr, Plaquemine, LA 70764For Sale
 MLS ID #2569648, Jared English, Congress Realty, Inc.. GSREIN
 - $270,0003 bd3 ba2.1k sqft58725 Delacroix Ave, Plaquemine, LA 70764For SaleMLS ID #2025018861, Stephanie Tomlinson, eXp Realty. ROAM MLS
- $375,0004 bd2 ba2.1k sqft10710 Hillwood Ave, Baton Rouge, LA 70810For SaleMLS ID #2026014371, Eduardo Alvarez, PINO & Associates. ROAM MLS
- $357,9004 bd3 ba2.3k sqft4354 Union Dr, Addis, LA 70710For SaleMLS ID #2026013329, Kim Blanchard, Compass - Perkins. ROAM MLS
- $355,0003 bd3 ba2.2k sqft4418 Union Dr, Addis, LA 70710For SaleMLS ID #2026011861, Shannon Kennedy-Perri, Dawson Grey Real Estate. ROAM MLS
- $248,0003 bd2 ba1.5k sqft24245 Golden Shore Ave, Plaquemine, LA 70764For SaleMLS ID #2026014720, Madeline Landry Thompson, Exit Realty Group. ROAM MLS
- $415,0004 bd3 ba2.4k sqft865 Seyburn Ct, Baton Rouge, LA 70808For SaleMLS ID #2026014548, Leroy Adolph, LA Realty LLC. ROAM MLS
- $360,0004 bd3 ba2.2k sqft4453 Trial Dr, Addis, LA 70710For SaleMLS ID #2026012610, Lisa Carline, Keller Williams Realty Red Stick Partners. ROAM MLS
- $395,0004 bd2 ba2.2k sqft6215 Destrehan Dr, Baton Rouge, LA 70820For SaleMLS ID #2026012411, Juli Jenkins, Keller Williams Realty-First Choice. ROAM MLS
- $299,9003 bd2 ba1.8k sqft1275 Madrid Ave, Saint Gabriel, LA 70776For SaleMLS ID #2026015228, Michael Matthis, Premier Partners Realty. ROAM MLS
- $419,0004 bd3 ba2.6k sqft1414 Beckenham Dr, Baton Rouge, LA 70808For SaleMLS ID #2026014427, Stacy Landry, Supreme. ROAM MLS
- $415,0003 bd2 ba1.9k sqft11278 Hillpark Ave, Baton Rouge, LA 70810For SaleMLS ID #2026011376, Matt Bruno, Keller Williams Realty-First Choice. ROAM MLS
- $418,0004 bd3 ba2.3k sqft8272 Valencia Ct, Baton Rouge, LA 70820For SaleMLS ID #2026014718, Candy Yang, Candy Realty. ROAM MLS
- $410,0004 bd3 ba2.4k sqft10833 Hillrose Ave, Baton Rouge, LA 70810For SaleMLS ID #2026013006, Trey Willard, The W Group Real Estate LLC. ROAM MLS
- $359,9003 bd3 ba1.8k sqft14405 Wally Way, Baton Rouge, LA 70810For SaleMLS ID #2026014648, Reese Gremillion, Prime Realty Group. ROAM MLS
- $354,9004 bd3 ba2.6k sqft4012 Sandbar Dr, Addis, LA 70710For SaleMLS ID #2026009583, Leigh Moss, Highland Road Realty. ROAM MLS
