Nestled in a quiet cul-de-sac on the highly desirable east end of Simi Valley, this charming 3-bedroom, 2-bathroom single-family residence offers 1,712 square feet of meticulously upgraded living space. From the moment you arrive, the exceptional care and craftsmanship are evident, beginning with a striking custom front door that warmly welcomes you inside. The light and bright interior boasts extensive 2023 updates, including fresh interior paint, beautiful new flooring and carpet, modern recessed LED lighting, beautifully refreshed kitchen cabinets, and a convenient instant hot water recirculation system. The property's continuous evolution includes 2025 enhancements featuring a brand-new washer and dryer, high-speed StarLink internet capability, and a vibrant, refreshed landscape adorned with a stately magnolia tree, king palms, and dwarf palm trees. The excellence continues with 2026 upgrades, highlighting a freshly painted exterior and a beautifully remodeled primary bathroom shower complemented by new low-flow toilets. Ideally located close to nearby parks, premier shopping, local transportation, and the scenic Simi Hills Golf Course, this turnkey home offers the perfect blend of modern efficiency, stylish finishes, and prime convenience. Boasting these exceptional updates and so much more, this home shows true pride of ownership and is an absolute must-see.
Accepting backups
$895,000
2843 Zapata Ct, Simi Valley, CA 93063
3beds
1,712sqft
Single Family Residence
Built in 1980
5,662 Square Feet Lot
$896,900 Zestimate®
$523/sqft
$-- HOA
What's special
New low-flow toiletsStately magnolia treeKing palmsDwarf palm treesFresh interior paintFreshly painted exteriorVibrant refreshed landscape
- 6 days
- 978
- 42
Zillow last checked:
Listing updated:
Listed by:
Emilio Mora DRE #00988416 805-208-3878,
Pinnacle Estate Properties, Inc.
Source: CSMAOR,MLS#: 226004571
Facts & features
Interior
Bedrooms & bathrooms
- Bedrooms: 3
- Bathrooms: 2
- Full bathrooms: 2
Heating
- Forced Air, Natural Gas
Cooling
- Ceiling Fan(s), Central Air
Appliances
- Included: Dishwasher, Dryer, Disposal, Refrigerator, Trash Compactor, Vented Exhaust Fan, Washer
- Laundry: In Garage
Features
- Cathedral Ceiling(s), Quartz Counters
- Flooring: Carpet, Wood/Wood Like
- Windows: Double Pane Windows, Garden Window(s), Blinds
- Has fireplace: Yes
- Fireplace features: Raised Hearth, Family Room, Gas Starter
Interior area
- Total structure area: 1,712
- Total interior livable area: 1,712 sqft
Property
Parking
- Total spaces: 2
- Parking features: Garage Attached, Driveway, Garage, Direct Access, Garage - 1 Door
- Attached garage spaces: 2
- Has uncovered spaces: Yes
Features
- Levels: One
- Stories: 1
- Entry location: Ground Level - No Steps
- Patio & porch: Covered, Wood
- Exterior features: Rain Gutters, Curbs, Gutters, Sidewalks, Street Lighting
- Fencing: Slump Stone,Fenced
Lot
- Size: 5,662 Square Feet
- Dimensions: 50 x 115
- Features: Back Yard, Front Yard, Landscaped, Irregular Lot, Cul-De-Sac
Details
- Additional structures: Shed(s)
- Parcel number: 6270332135
- Special conditions: Standard
Construction
Type & style
- Home type: SingleFamily
- Property subtype: Single Family Residence
Materials
- Stucco, Wood, Drywall Walls
- Foundation: Concrete Slab
- Roof: Composition Shingle
Condition
- Year built: 1980
Utilities & green energy
- Sewer: Public Sewer, In Street Paid
- Water: District/Public
- Utilities for property: Cable Available
Community & HOA
Community
- Features: None
- Security: Carbon Monoxide Detector(s), Smoke Detector(s), Exterior Security Lights
- Subdivision: Parklane (Alamo)-270
HOA
- Has HOA: No
Location
- Region: Simi Valley
Financial & listing details
- Price per square foot: $523/sqft
- Tax assessed value: $264,108
- Date on market: 9/24/2026
- Cumulative days on market: 5 days
- Listing terms: Take Property As Is,FHA,Conventional,Cash to New Loan,Cash
- Road surface type: Asphalt
Estimated market value
$896,900
$852,000 - $942,000
$3,899/mo
Price history
| Date | Event | Price |
|---|---|---|
| 9/28/2026 | Contingent | $895,000$523/sqft |
Source:  CRMLS #226004571 Report a problem CRMLS #226004571 Report a problem | ||
| 9/24/2026 | Listed for sale | $895,000$523/sqft |
Source:  CSMAOR #226004571 Report a problem CSMAOR #226004571 Report a problem | ||
Public tax history
| Year | Property taxes | Tax assessment |
|---|---|---|
| 2026 | -- | $264,108 +2% |
| 2025 | $3,626 +7.6% | $258,930 +2% |
| 2024 | $3,371 | $253,853 +2% |
| 2023 | $3,371 +1.1% | $248,876 +2% |
| 2022 | $3,335 +1.3% | $243,997 +2% |
| 2021 | $3,291 +2.5% | $239,213 +1% |
| 2020 | $3,211 +4.8% | $236,761 +2% |
| 2019 | $3,065 +1.3% | $232,120 +2% |
| 2018 | $3,026 +2.6% | $227,570 +2% |
| 2017 | $2,950 +4.7% | $223,109 +2% |
| 2016 | $2,816 +2.5% | $218,735 +1.5% |
| 2015 | $2,748 +1.9% | $215,452 +2% |
| 2014 | $2,698 | $211,233 +0.5% |
| 2013 | -- | $210,281 +2% |
| 2012 | -- | $206,158 +2% |
| 2011 | -- | $202,117 +0.5% |
| 2009 | -- | $201,087 +4% |
| 2007 | -- | $193,282 +2% |
| 2006 | -- | $189,493 +2% |
| 2005 | -- | $185,778 +3.9% |
| 2003 | -- | $178,801 +2% |
| 2002 | -- | $175,296 +2% |
| 2001 | $2,066 +1.7% | $171,859 +2% |
| 2000 | $2,031 | $168,490 |
Find assessor info on the county website
Monthly payment
Est. payment
Payment breakdown
Explore the cost of this home by adjusting the details. Changes won't be saved.Climate risks
Neighborhood: 93063
Nearby schools
Schools provided by the listing agent
- Middle: Valley View
- High: Simi Valley
Source: CSMAOR. This data may not be complete. We recommend contacting the local school district to confirm school assignments for this home.
Similar homes
- $899,9503 bd2 ba1.4k sqft3055 Waco Ave, Simi Valley, CA 93063For Sale
 MLS ID #226003504, Philip Hendricks, RE/MAX ONE. CSMAOR
 - $799,0003 bd2 ba1.4k sqft4679 Fannin Dr, Simi Valley, CA 93063For Sale
 MLS ID #226004476, Erik Sellfors, Sellfors Realty. CSMAOR
 - $799,0003 bd2 ba1.4k sqft3274 Dalhart Ave, Simi Valley, CA 93063For Sale
 MLS ID #SR26207140, Michelle Cohan, Coldwell Banker Realty. CRMLS
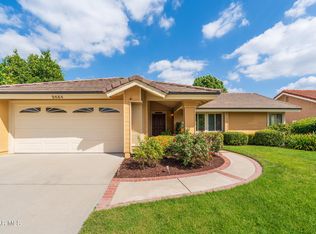
 - $879,9993 bd2 ba1.7k sqft2654 Georgette Pl, Simi Valley, CA 93063For Sale
 MLS ID #226004422, Ana Posadas, Better Homes and Gardens Real Estate Town Center. CSMAOR
Local buyer's agents are ready to help
