This 1 bedroom 1 bath Villa is like no other in the community. The Hallway to the bedroom has been widened giving a spacious light airy living space. The kitchen features granite counter tops, stainless steel applicances, modern chimney range hood and floor plan is partially opened to accomodate more cabinetry and extra countertop space. In the bedroom the closet doors have been replaced with modern sized doors for easier access to the full wall closet. All windows have been replaced with hurricane impact windows and cordless blinds. The enclosed porch is protected with hurricane panels. New laminate flooring and baseboard throughout. Bathroom features a brand new tiled walk in shower with adjustable heigth wand and grab bar, light up LED mirror, new vanity and chair heigth toilet. The A/C & hot water tank are newer and the front door & electric panel has been replaced. The community has recently installed new roofs, freshly painted buildings and updated outside electrical. All assessments have been paid. The community carries reserves and requires buyers to have a 718 credit score and $40,000 annual income. These requirements must be met even by cash buyers. Financing requires 25% down. Service and emotional support animals are welcome. Patios and grilling are allowed. The amenities included are a resort style heated salt water pool, clubhouse, auditorium, fitness center, billiards, library, bocce, shuffleboard and activities such as Bingo , planned excursions, games, cards, parties etc. Close to beaches, medical and shopping.
For sale
$119,900
2844 Crosley Drive E #C, West Palm Beach, FL 33415
1beds
612sqft
Villa
Built in 1970
-- sqft lot
$114,000 Zestimate®
$196/sqft
$402/mo HOA
What's special
Granite countertopsCordless blindsHurricane impact windowsModern chimney range hoodNew vanityLight up led mirror
- 46 days
- 69
- 1
Zillow last checked:
Listing updated:
Listed by:
Brenda Jeanne White 561-268-3040,
Atlantic Florida Properties Inc
Source: BeachesMLS,MLS#: B26053145 Originating MLS: BeachesMLS
Originating MLS: BeachesMLSFacts & features
Interior
Bedrooms & bathrooms
- Bedrooms: 1
- Bathrooms: 1
- Full bathrooms: 1
- Main level bathrooms: 1
- Main level bedrooms: 1
Primary bedroom
- Level: Main
- Area: 143
- Dimensions: 13 X 11
Kitchen
- Level: Main
- Area: 72
- Dimensions: 9 X 8
Living room
- Level: Main
- Area: 260
- Dimensions: 20 X 13
Heating
- Central
Cooling
- Central Air, Ceiling Fan(s)
Appliances
- Included: Electric Range, Electric Water Heater, Microwave, Refrigerator, Water Heater
- Laundry: Common Area
Features
- Living/Dining Room, Main Level Primary, None, Storage, Separate Shower
- Flooring: Laminate
- Windows: Storm Window(s)
- Has fireplace: No
Interior area
- Total structure area: 612
- Total interior livable area: 612 sqft
Video & virtual tour
Property
Parking
- Total spaces: 2
- Parking features: Assigned
Accessibility
- Accessibility features: None
Features
- Levels: One
- Stories: 1
- Patio & porch: Porch, Screened
- Exterior features: Outdoor Living Area, Porch
- Pool features: Association, Heated
- Waterfront features: None
Lot
- Features: Sprinkler System
Details
- Parcel number: 00424414210040030
- Zoning: RH
- Special conditions: Standard,Listed As-Is
Construction
Type & style
- Home type: Condo
- Property subtype: Villa
Materials
- Block
- Roof: Shingle
Condition
- Resale
- New construction: No
- Year built: 1970
Utilities & green energy
- Electric: 3 Phase
- Sewer: Public Sewer
- Water: Public
- Utilities for property: Cable Connected, Electricity Connected, Sewer Available, Water Available
Community & HOA
Community
- Features: Property Manager On-Site, Street Lights
- Security: Security Guard
- Senior community: Yes
- Subdivision: CRESTHAVEN VILLAS 14 CONDO
HOA
- Has HOA: Yes
- Amenities included: Bocce Court, Billiard Room, Clubhouse, Fitness Center, Laundry, Library, Management, Pool, Shuffleboard Court, Sauna, Security, Sidewalks
- Services included: Common Areas, Cable TV, Insurance, Legal/Accounting, Maintenance Grounds, Maintenance Structure, Pest Control, Recreation Facilities, Reserve Fund, Roof, Sewer, Security, Trash, Water, Internet
- HOA fee: $402 monthly
- HOA name: CROSLEY MASTER ASSOCIATION
- HOA phone: 561-965-7727
Location
- Region: West Palm Beach
Financial & listing details
- Price per square foot: $196/sqft
- Tax assessed value: $85,272
- Annual tax amount: $1,682
- Date on market: 7/16/2026
- Cumulative days on market: 46 days
- Listing terms: Cash,Conventional
- Electric utility on property: Yes
Estimated market value
$114,000
$108,000 - $120,000
$1,352/mo
Price history
| Date | Event | Price |
|---|---|---|
| 7/16/2026 | Listed for sale | $119,900+49.9%$196/sqft |
Source:  BeachesMLS #B26053145 Report a problem BeachesMLS #B26053145 Report a problem | ||
| 8/22/2024 | Sold | $80,000-14%$131/sqft |
Source: BeachesMLS #R10963595 Report a problem | ||
| 7/5/2024 | Price change | $93,000-6.1%$152/sqft |
Source: BeachesMLS #RX-10963595 Report a problem | ||
| 4/17/2024 | Price change | $99,000-9.9%$162/sqft |
Source: BeachesMLS #RX-10963595 Report a problem | ||
| 2/27/2024 | Listed for sale | $109,900+275.1%$180/sqft |
Source: BeachesMLS #RX-10963595 Report a problem | ||
| 2/9/2021 | Listing removed | -- |
Source: Owner Report a problem | ||
| 10/10/2018 | Listing removed | $750$1/sqft |
Source: Owner Report a problem | ||
| 9/8/2018 | Listed for rent | $750+3.4%$1/sqft |
Source: Owner Report a problem | ||
| 7/26/2017 | Listing removed | $725$1/sqft |
Source: Owner Report a problem | ||
| 5/4/2017 | Price change | $725-3.3%$1/sqft |
Source: Owner Report a problem | ||
| 4/12/2017 | Price change | $750+3.4%$1/sqft |
Source: Zillow Rental Network Report a problem | ||
| 4/2/2017 | Price change | $725-3.3%$1/sqft |
Source: Owner Report a problem | ||
| 3/26/2017 | Listed for rent | $750$1/sqft |
Source: Zillow Rental Network Report a problem | ||
| 5/3/2016 | Sold | $29,300-8.2%$48/sqft |
Source: Public Record Report a problem | ||
| 4/7/2016 | Pending sale | $31,900$52/sqft |
Source: Boynton Beach - WEICHERT, REALTORS - Heath and Joseph #RX-10205582 Report a problem | ||
| 3/21/2016 | Price change | $31,900-14.9%$52/sqft |
Source: Boynton Beach - WEICHERT, REALTORS - Heath and Joseph #RX-10205582 Report a problem | ||
| 2/5/2016 | Listed for sale | $37,500+50%$61/sqft |
Source: Weichert Realtors Heath Joseph #RX-10205582 Report a problem | ||
| 12/2/2000 | Sold | $25,000+28.2%$41/sqft |
Source: Public Record Report a problem | ||
| 12/5/1996 | Sold | $19,500$32/sqft |
Source: Public Record Report a problem | ||
Public tax history
| Year | Property taxes | Tax assessment |
|---|---|---|
| 2025 | $1,682 +12.7% | $85,272 +48.1% |
| 2024 | $1,493 +10.8% | $57,586 +10% |
| 2023 | $1,348 +24.6% | $52,351 +10% |
| 2022 | $1,082 +6.1% | $47,592 +10% |
| 2021 | $1,020 +7.7% | $43,265 +10% |
| 2020 | $947 +6.6% | $39,332 +10% |
| 2019 | $888 | $35,756 |
| 2018 | $888 +4.5% | $35,756 +16.3% |
| 2017 | $850 +9% | $30,756 +30.1% |
| 2016 | $780 +11.4% | $23,634 +10% |
| 2015 | $701 +12.5% | $21,485 +10% |
| 2014 | $623 +9.3% | $19,532 +10% |
| 2013 | $570 +7.1% | $17,756 +2.6% |
| 2012 | $532 -1.4% | $17,300 |
| 2011 | $540 +0.7% | $17,300 |
| 2010 | $536 -16.6% | $17,300 -28.8% |
| 2009 | $643 -23% | $24,300 -37.9% |
| 2008 | $835 -24% | $39,150 -29.5% |
| 2007 | $1,099 +5.2% | $55,500 +14.9% |
| 2006 | $1,045 | $48,300 +33.1% |
| 2005 | -- | $36,300 +19.8% |
| 2004 | $314 +116.7% | $30,300 +30% |
| 2003 | $145 -73.6% | $23,300 +14.8% |
| 2002 | $549 +3.1% | $20,300 +5.2% |
| 2001 | $533 +7.9% | $19,300 +9% |
| 2000 | $494 +43% | $17,700 |
| 1999 | $345 | $17,700 |
Find assessor info on the county website
Monthly payment
Est. payment
Payment breakdown
Explore the cost of this home by adjusting the details. Changes won't be saved.Climate risks
Neighborhood: 33415
Nearby schools
Schools provided by the listing agent
- Elementary: Clifford O. Taylor / Kirklane
- Middle: L. C. Swain
- High: John I. Leonard
Source: BeachesMLS. This data may not be complete. We recommend contacting the local school district to confirm school assignments for this home.
- $114,8002 bd2 ba1k sqft2824 Crosley Dr E, West Palm Beach, FL 33415Off Market
- $112,2002 bd2 ba895 sqft2824 Crosley Dr E APT F, West Palm Beach, FL 33415Off Market
- $90,6001 bd1 ba612 sqft2834 Crosley Dr E APT F, West Palm Beach, FL 33415Off Market
- $77,5001 bd1 ba612 sqft2834 Crosley Dr E APT I, West Palm Beach, FL 33415Off Market
Similar homes
- $108,0001 bd2 ba662 sqftCrosley, West Palm Beach, FL 33415For Sale
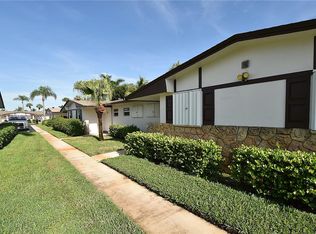
 MLS ID #A12077977, Jonathan Gardere, Interinvestments Realty, Inc.. MIAMI
 - $116,9001 bd2 ba661 sqft2864 CROSLEY Drive E #A, West Palm Beach, FL 33415For Sale
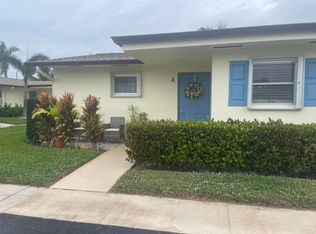
 MLS ID #B26067841, Angela K Piecewicz, Atlantic Florida Properties Inc. BeachesMLS
 - $110,0001 bd2 ba662 sqftNone, West Palm Beach, FL 33415For Sale
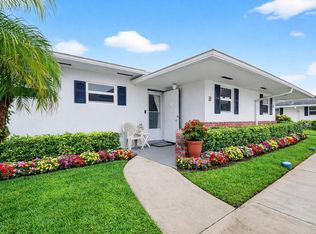 MLS ID #B26005105, Anthony E Perez, Coldwell Banker Realty /Delray Beach. BeachesMLS
 - $120,0002 bd1 ba815 sqft2683 Emory Dr W APT H, West Palm Beach, FL 33415For Sale By Owner

- $115,0001 bd2 ba662 sqft2966 Crosley Drive E #D, West Palm Beach, FL 33415For SaleMLS ID #B26050780, Heidi Ann Shade LLC, United Realty Group Inc. BeachesMLS
- $115,0001 bd2 ba662 sqft2930 Crosley Drive E #M, West Palm Beach, FL 33415For SaleMLS ID #B26047857, Julie Sheffy LLC, LPT Realty, LLC. BeachesMLS
- $127,3001 bd2 ba662 sqft2758 EMORY Drive E #C, West Palm Beach, FL 33415For SaleMLS ID #B26063847, William Jasper McDannold, BNC Realty Group LLC. BeachesMLS
- $129,9001 bd2 ba661 sqft2771 Ashley Drive E #J, West Palm Beach, FL 33415For SaleMLS ID #B26064939, Michael J Deskin, Liberty Realty LLC. BeachesMLS
- $125,5001 bd2 ba662 sqft20, West Palm Beach, FL 33415For SaleMLS ID #B26051039, Kathleen M Krailler, Florida Premier Realty of the Palm Beaches LLC. BeachesMLS
- $111,9001 bd2 ba662 sqft2758 Emory Drive E #E, West Palm Beach, FL 33415For SaleMLS ID #B26056390, Angela K Piecewicz, Atlantic Florida Properties Inc. BeachesMLS
- $135,0002 bd2 ba895 sqft2680 Barkley Drive E #C, West Palm Beach, FL 33415For SaleMLS ID #B26022098, Ryan L Jennings, Keller Williams Realty - Welli. BeachesMLS
- $113,5001 bd2 ba662 sqft2568 Dudley Drive E #G, West Palm Beach, FL 33415For SaleMLS ID #R11133386, Timothy E Lambert, LAER Realty Partners Bowen/Wellington. BeachesMLS
- $128,9001 bd1 ba611 sqft2779 EMORY Drive E #D, West Palm Beach, FL 33415For SaleMLS ID #B26061669, Tomas Michael Diebold, Atlantic Shores ERA Powered. BeachesMLS
- $125,0002 bd1 ba829 sqft2936 Crosley Drive E #G, West Palm Beach, FL 33415For SaleMLS ID #B26031713, Angela Guigou, Hudson Realty Of The Plm Bchs. BeachesMLS
- $116,0001 bd1 ba611 sqft2592 E Dudley Dr Drive E #A, West Palm Beach, FL 33415For SaleMLS ID #B26041257, Julie B Murray, RE/MAX Consultants Realty 1. BeachesMLS
- $119,9002 bd1 ba829 sqft2965 Crosley Drive W #B, West Palm Beach, FL 33415For SaleMLS ID #R11166029, Juthlande Anastase, United Realty Group, Inc. BeachesMLS
- $125,0002 bd2 ba910 sqft2990 Crosley Drive E #G, West Palm Beach, FL 33415For SaleMLS ID #R11168495, Brenda Jeanne White, Atlantic Florida Properties Inc. BeachesMLS
- $129,0002 bd2 ba910 sqft7, West Palm Beach, FL 33415For SaleMLS ID #B26064624, Rokhel Shimunov, ROARING LIONS REALTY, LLC. BeachesMLS
- $120,0002 bd1 ba728 sqft6112, West Palm Beach, FL 33415For SaleMLS ID #B26054784, Albert Pavon, Pavon Realty Group, LLC. BeachesMLS
- $126,9002 bd2 ba910 sqftCROSLEY 2995, West Palm Beach, FL 33415For SaleMLS ID #B26002572, Barbara A Boyd-Floering, Gallagher Realty Advisors. BeachesMLS
