Skip main navigation
Accepting backups
  • Price cut: $2.5K (7/10)
    $237,000

    28446 Middlebrook Way, Denham Springs, LA 70726

    4beds
    1,458sqft
    : 
    $1,535/mo
    Get pre-qualified
    Single Family Residence, Residential
    Built in 2024
    5,662 Square Feet Lot
    $-- Zestimate®
    $163/sqft
    $27/mo HOA

    What's special

    Open floor planMaster en suiteGarden soaking tubLarge walk-in closetCeiling fan
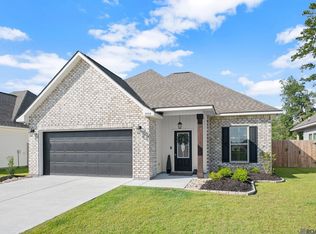
    Cute 4 bedroom, 2 bath home, in the heart of Denham Springs. This home is only 2 years of age. Granite adorns all counter tops, open floor plan. Master en suite, offers a large walk-in closet, ceiling fan, garden soaking tub and seperate shower. Attached 2 car garage. Cover front and back porch. Come home to Middlebrook Place.
    34 days
    |
    199
    |
    11
    |

    Zillow last checked:

    Listing updated:

    Listed by:

    Carlos Alvarez,

    Supreme 225-267-7447

    Source: ROAM MLS,MLS#: 2026012864MLS Logo

      Facts & features

      Interior

      Bedrooms & bathrooms
      • Bedrooms: 4
      • Bathrooms: 2
      • Full bathrooms: 2
      Rooms
      • Room types: Bathroom, Primary Bathroom, Bedroom, Primary Bedroom, Kitchen, Living Room
      Primary bedroom
      • Features: Ceiling Fan(s)
      • Level: First
      • Area: 156
      • Dimensions: 12 x 13
      Bedroom 1
      • Level: First
      • Area: 100
      • Dimensions: 10 x 10
      Bedroom 2
      • Level: First
      • Area: 100
      • Dimensions: 10 x 10
      Bedroom 3
      • Level: First
      • Area: 100
      • Dimensions: 10 x 10
      Primary bathroom
      • Features: Walk-In Closet(s), Separate Shower, Soaking Tub
      • Level: First
      • Area: 104
      • Dimensions: 13 x 8
      Bathroom 1
      • Level: First
      • Area: 54
      • Dimensions: 9 x 6
      Kitchen
      • Features: Granite Counters, Counters Solid Surface, Pantry
      • Level: First
      • Area: 84
      • Dimensions: 12 x 7
      Living room
      • Level: First
      • Area: 210
      • Dimensions: 14 x 15
      Heating
      • Central
      Cooling
      • Central Air, Ceiling Fan(s)
      Appliances
      • Included: Dishwasher, Disposal, Microwave, Range/Oven
      • Laundry: Electric Dryer Hookup, Washer Hookup, Inside
      Features
      • Eat-in Kitchen, Ceiling 9'+, Crown Molding, Pantry
      • Flooring: Carpet, Ceramic Tile, Laminate
      • Windows: Window Treatments
      Interior area
      • Total structure area: 2,034
      • Total interior livable area: 1,458 sqft

      Property

      Parking
      • Total spaces: 2
      • Parking features: 2 Cars Park, Attached, Covered, Garage, Concrete, Driveway, Garage Door Opener
      • Has attached garage: Yes
      Features
      • Stories: 1
      • Patio & porch: Porch, Patio
      • Exterior features: Lighting
      Lot
      • Size: 5,662 Square Feet
      • Dimensions: 50 x 115
      • Features: Landscaped
      Details
      • Special conditions: Standard

      Construction

      Type & style
      • Home type: SingleFamily
      • Architectural style: Traditional
      • Property subtype: Single Family Residence, Residential
      Materials
      • Brick Siding, Vinyl Siding, Frame
      • Foundation: Slab
      • Roof: Composition
      Condition
      • New construction: No
      • Year built: 2024
      Details
      • Builder name: Dsld, LLC

      Utilities & green energy

      • Gas: None
      • Sewer: Public Sewer
      • Water: Public

      Community & HOA

      Community
      • Security: Smoke Detector(s)
      • Subdivision: Middlebrook Place
      HOA
      • Has HOA: Yes
      • HOA fee: $320 annually
      Location
      • Region: Denham Springs

      Financial & listing details

      • Price per square foot: $163/sqft
      • Price range: $237K - $237K
      • Date on market: 7/14/2026
      • Listing terms: Cash,Conventional,FHA,FMHA/Rural Dev,Private Financing Available,VA Loan

        Estimated market value

        Not available

        Estimated sales range

        Not available

        Not available

        Price history

        DateEventPrice
        8/10/2026Pending sale$237,000$163/sqft
        Source: ROAM MLS #2026012864 Report a problem
        8/10/2026Contingent$237,000$163/sqft
        Source: My State MLS #11779027 Report a problem
        7/10/2026Price change$237,000-1%$163/sqft
        Source: My State MLS #11779027 Report a problem
        6/24/2026Listed for sale$239,500$164/sqft
        Source: My State MLS #11779027 Report a problem
        6/20/2026Contingent$239,500$164/sqft
        Source: My State MLS #11779027 Report a problem
        5/22/2026Listed for sale$239,500+4.8%$164/sqft
        Source: My State MLS #11779027 Report a problem
        7/12/2024Sold--
        Source: ROAM MLS #2024007427 Report a problem
        6/6/2024Pending sale$228,460$157/sqft
        Source: ROAM MLS #2024007427 Report a problem
        4/22/2024Listed for sale$228,460$157/sqft
        Source: ROAM MLS #2024007427 Report a problem

        Public tax history

        Tax history is unavailable.

        Monthly payment

        Est. payment

        Payment breakdown

        Explore the cost of this home by adjusting the details. Changes won't be saved.
        All calculations are estimates and provided by Zillow, Inc. for informational purposes only. Actual amounts may vary.
        HOA fees may include property taxes on listings classified as Co-Ops. Contact the listing agent and/or owner for fee details.
        See how much you could borrow to make a competitive offer.

        Climate risks

        Neighborhood: 70726

        Getting around

        1 / 100
        Car-Dependent
        31 / 100
        Somewhat Bikeable

        Nearby schools

        GreatSchools rating
        Schools provided by the listing agent
        • District: Livingston Parish

        Source: ROAM MLS. This data may not be complete. We recommend contacting the local school district to confirm school assignments for this home.

        A local agent can set up tours, give advice and negotiate with sellers.

        A local lender can help you make sure your offer is ready when you are.

        Browse local experts

        Similar homes