Skip main navigation
Sold
  • Price Unknown

    9709 Magical Ln, Denham Springs, LA 70726

    3beds
    1,593sqft
    Single Family Residence, Residential
    Built in 2023
    6,098.4 Square Feet Lot
    $253,000 Zestimate®
    $--/sqft
    $2,031 Estimated rent

    Home value

    $253,000

    $223,000 - $286,000

    $2,031/mo

    Zestimate® history
    Loading
    Loading...

    Owner options

    List your home for rent

    $2,031/mo

    Rent Zestimate®

    Find your next renter with Zillow Rental Manager. Plus, with online applications, you can quickly screen prospective tenants – for free.

    Learn more

    $2,031/mo

    Rent Zestimate®

    Refinance and save

    $320/mo

    Est. payment

    Refinancing to a lower rate could help reduce your monthly payments and save thousands over the life of the loan.

    See today's rates

    $320/mo

    Est. payment

    Explore your selling options

    Work with a Zillow partner agent

    Leverage their expertise and Zillow's premium Showcase listings to get your home seen by more buyers.

    Get started

    List with your own agent

    Get your home in front of millions of buyers by listing it on Zillow.

    Learn how to do it

    Sell it yourself

    Take full control of how buyers see your home on Zillow by listing For Sale by Owner (FSBO).

    List your home

    What's special

    Separate showerCovered rear patioGarden tubLed coach lightsSleek blindsLow e tilt-in windowsTwo walk-in closets
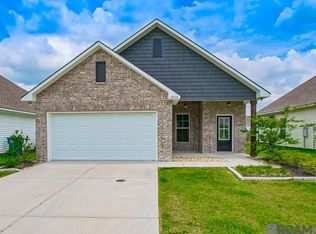
    Welcome to Middlebrook Place, where modern living meets thoughtful design! This immaculate 3-bedroom, 2-bathroom home boasts an open-concept layout filled with upgrades to enhance your lifestyle. From the luxury vinyl plank flooring to the sleek blinds adorning every window, no detail has been overlooked. The kitchen is equipped with a spacious island, a walk-in pantry, undermount sinks, and recessed lighting. The spacious master suite also includes a double vanity, garden tub, separate shower, and not one but two walk-in closets. Bedrooms 2 and 3 also feature ample storage with their own walk-in closets. The home continues to impress with a covered rear patio, ceiling fans in both the living room and master bedroom, and LED coach lights on either side of the garage for a welcoming exterior touch. The sellers have added raised outlets for all tv areas and a new 6' wooden fence; they also have the home professionally cleaned monthly. Built with energy efficiency in mind, the home comes with a kitchen appliance package, low E tilt-in windows, Honeywell Smart Connect WiFi thermostat, and other features to help reduce energy costs. This home also sits on a post-tension slab and has durable architectural 30-year shingles, offering peace of mind for years to come. Don’t miss out on this wonderful opportunity to call Middlebrook Place home!

    Zillow last checked:

    Listing updated:

    Listed by:

    Kyle Evans,

    Keller Williams Realty-First Choice

    Bought with:

    LaRhonda Thomas, 995680255

    Keller Williams Realty Red Stick Partners

    Source: ROAM MLS,MLS#: 2024018938MLS Logo

    Facts & features

    Interior

    Bedrooms & bathrooms
    • Bedrooms: 3
    • Bathrooms: 2
    • Full bathrooms: 2
    Primary bedroom
    • Features: Ceiling 9ft Plus, Ceiling Fan(s), En Suite Bath
    • Level: First
    • Area: 182
    • Dimensions: 13 x 14
    Bedroom 1
    • Level: First
    • Area: 110
    • Dimensions: 11 x 10
    Bedroom 2
    • Level: First
    • Area: 110
    • Dimensions: 11 x 10
    Primary bathroom
    • Features: 2 Closets or More, Double Vanity, Separate Shower, Walk-In Closet(s), Soaking Tub
    Kitchen
    • Features: Granite Counters, Kitchen Island, Pantry
    • Level: First
    • Area: 144
    • Dimensions: 9 x 16
    Living room
    • Level: First
    • Area: 272
    • Dimensions: 16 x 17
    Heating
    • Central, Electric, Heat Pump
    Cooling
    • Central Air, Ceiling Fan(s)
    Appliances
    • Included: Elec Stove Con, Dishwasher, Disposal, Microwave, Range/Oven, Refrigerator
    • Laundry: Electric Dryer Hookup, Washer Hookup, Inside, Washer/Dryer Hookups
    Features
    • Breakfast Bar, Ceiling 9'+, Ceiling Varied Heights
    • Flooring: Carpet, Tile
    • Attic: Attic Access
    Interior area
    • Total structure area: 2,144
    • Total interior livable area: 1,593 sqft

    Property

    Parking
    • Total spaces: 4
    • Parking features: 4+ Cars Park, Attached, Concrete, Driveway, Garage, Garage Door Opener
    • Has attached garage: Yes
    Features
    • Stories: 1
    • Patio & porch: Covered, Patio
    • Exterior features: Lighting
    Lot
    • Size: 6,098 sqft
    • Dimensions: 50 x 115 x 50 x 115
    • Features: Landscaped
    Details
    • Parcel number: 0069542M

    Construction

    Type & style
    • Home type: SingleFamily
    • Architectural style: Traditional
    • Property subtype: Single Family Residence, Residential
    Materials
    • Brick Siding, Vinyl Siding, Frame
    • Foundation: Slab
    • Roof: Shingle
    Condition
    • New construction: No
    • Year built: 2023
    Details
    • Builder name: Dsld, LLC

    Utilities & green energy

    • Gas: None
    • Sewer: Public Sewer
    • Water: Public
    • Utilities for property: Cable Connected

    Community & neighborhood

    Security
    • Security features: Smoke Detector(s)
    Location
    • Region: Denham Springs
    • Subdivision: Middlebrook Place

    HOA & financial

    HOA
    • Has HOA: Yes
    • HOA fee: $320 annually
    • Services included: Accounting, Common Areas, Insurance, Maint Subd Entry HOA, Management

    Other

    Other facts
    • Listing terms: Cash,Conventional,FHA,FMHA/Rural Dev,VA Loan

    Price history

    DateEventPrice
    5/2/2025Sold--
    Source: ROAM MLS #2024018938 Report a problem
    4/7/2025Pending sale$248,000$156/sqft
    Source: ROAM MLS #2024018938 Report a problem
    11/19/2024Price change$248,000-0.8%$156/sqft
    Source: ROAM MLS #2024018938 Report a problem
    10/10/2024Listed for sale$250,000+3.6%$157/sqft
    Source: ROAM MLS #2024018938 Report a problem
    5/25/2023Sold--
    Source: ROAM MLS #2023004884 Report a problem
    3/30/2023Pending sale$241,345$152/sqft
    Source: ROAM MLS #2023004884 Report a problem

    Public tax history

    YearProperty taxesTax assessment
    2025$2,404 +48.6%$23,065
    2024$1,618 +251.4%$23,065 +476.6%
    2023$460 +39247%$4,000 +39900%
    2022$1 $10

    Find assessor info on the county website

    Neighborhood: 70726

    Nearby schools

    GreatSchools rating
    Schools provided by the listing agent
    • District: Livingston Parish

    Source: ROAM MLS. This data may not be complete. We recommend contacting the local school district to confirm school assignments for this home.

    Get a cash offer in 3 minutes
    Find out how much your home could sell for in as little as 3 minutes with a no-obligation cash offer.
    Estimated market value
    $253,000
    Get a cash offer in 3 minutes
    Find out how much your home could sell for in as little as 3 minutes with a no-obligation cash offer.
    Estimated market value
    $253,000