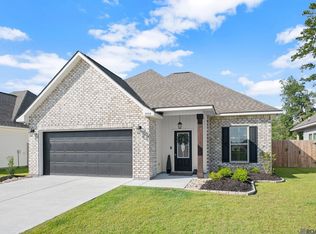
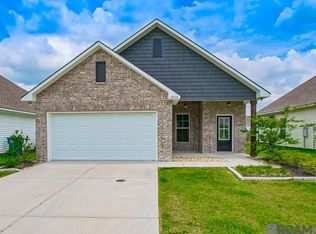
Seller offering $2500 toward buyer's closing costs and prepaids. Welcome to Middlebrook Place, where comfort and style come together in this beautifully designed 3-bedroom, 2-bathroom home. Thoughtfully upgraded and move-in ready, this property offers modern finishes and everyday convenience throughout. Step inside to find an open-concept layout featuring quartz countertops, a spacious kitchen island, recessed can lighting, and a full electric appliance package including a refrigerator. The kitchen is complete with an undermount sink, making both function and style a priority. The private primary suite is designed for relaxation with dual sinks, a garden tub, separate shower, and a large walk-in closet. Additional features include blinds on all windows and exterior doors, added LED ceiling fans, and undermount sinks in every bathroom vanity. Enjoy outdoor living with both a covered front porch and covered rear patio, plus professional landscaping and front gutters already installed. Built with quality and efficiency in mind, this home also includes a Honeywell Smart Connect WiFi thermostat, smoke and carbon monoxide detectors, low-E tilt-in windows, post tension slab foundation, and architectural 30-year shingles. Call today to make this home yours!
Sold
Zillow last checked:
Listing updated:
Bought with:
Carol Cotten, 0000048118
Covington & Associates Real Estate, LLC
Source: ROAM MLS,MLS#: 2026007666
Price history
| Date | Event | Price |
|---|---|---|
| 8/14/2026 | Sold | -- |
Source:  ROAM MLS #2026007666 Report a problem ROAM MLS #2026007666 Report a problem | ||
| 7/8/2026 | Pending sale | $256,500$163/sqft |
Source: ROAM MLS #2026007666 Report a problem | ||
| 6/22/2026 | Price change | $256,500-1.2%$163/sqft |
Source: ROAM MLS #2026007666 Report a problem | ||
| 4/27/2026 | Listed for sale | $259,500+8.1%$164/sqft |
Source: ROAM MLS #2026007666 Report a problem | ||
| 5/24/2023 | Sold | -- |
Source: ROAM MLS #2023003644 Report a problem | ||
| 3/14/2023 | Pending sale | $240,050+1.7%$152/sqft |
Source: ROAM MLS #2023003644 Report a problem | ||
| 3/8/2023 | Listed for sale | $236,050$150/sqft |
Source: ROAM MLS #2023003644 Report a problem | ||


Get a cash offer in 3 minutes
Find out how much your home could sell for in as little as 3 minutes with a no-obligation cash offer.
Estimated market value
$250,000
