Once upon a time in 1926, something beautiful was built and it still shines like a newly minted penny! Welcome to a thoughtfully restored bungalow in the heart of Historic Kenwood. Step onto the deep front porch — original tile intact — and you’ll immediately understand what makes this Saint Petersburg gem special. This lovingly maintained home blends classic character with serious, top-to-bottom investment, offering the next owner true peace of mind from day one. Inside, an abundance of original doors and multiple room entrances create a naturally flexible floor plan, perfect for hosting guests, working from home, or simply giving everyone their own space under one roof. Refinished original hardwood floors flow throughout the home, complemented by a fully remodeled kitchen featuring custom inset cabinetry, soapstone countertops, Fireclay wall tile, and new hardwood floors — a seamless nod to the home’s character while delivering modern functionality. All appliances convey, including the washer and dryer in the mudroom. Both bathrooms have been beautifully renovated, with careful attention paid to honoring original details: Heritage Tile subway ceramics, re-silvered original mirrors, and original porcelain floor tile are preserved alongside new tubs, fixtures and lighting. The owners have invested heavily where it matters most. The foundation has been fully addressed with crawlspace encapsulation, a dehumidifier, Intellijack supports, and sistered joists — all carrying transferable warranties of up to 25 years. The garage slab has been stabilized and leveled with a transferable warranty as well. Wind mitigation as well in hand with Ultratek hurricane shutters for original windows, impact doors at all three entries, and third-nail roof reinforcement. The termite tenting comes with a transferable warranty through May 2027. Additional highlights include a whole-house water filtration and scale prevention system, a xeriscape landscape design with a private irrigation well, custom screens for original windows, and 16 refurbished original interior doors with hardware. Longer-standing improvements include architectural shingle roofing, PVC plumbing, and an upgraded water service line — giving you a home that’s been continuously and carefully stewarded over many years. This is a rare opportunity to own a characterful Saint Petersburg bungalow where the charm is original and the worrying is done.
Sold for $725,000
Street View
$725,000
2845 7th Ave N, Saint Petersburg, FL 33713
3beds
1,342sqft
Single Family Residence
Built in 1926
6,033 Square Feet Lot
$723,900 Zestimate®
$540/sqft
$3,053 Estimated rent
Home value
$723,900
$688,000 - $760,000
$3,053/mo
Zestimate® history
Owner options
List your home for rent
$3,053/mo
Rent Zestimate®
Find your next renter with Zillow Rental Manager. Plus, with online applications, you can quickly screen prospective tenants – for free.
$3,053/mo
Rent Zestimate®
Refinance and save
$4,966/mo
Est. payment
Refinancing to a lower rate could help reduce your monthly payments and save thousands over the life of the loan.
$4,966/mo
Est. payment
Explore your selling options
Work with a Zillow partner agent
Leverage their expertise and Zillow's premium Showcase listings to get your home seen by more buyers.
Get startedList with your own agent
Get your home in front of millions of buyers by listing it on Zillow.
Learn how to do itSell it yourself
Take full control of how buyers see your home on Zillow by listing For Sale by Owner (FSBO).
List your homeWhat's special
Zillow last checked:
Listing updated:
Listed by:
DJ Soucy, Jr 617-308-4442,
COMPASS FLORIDA LLC 727-380-2067
Bought with:
Levi Stubbs, 3203660
GREEN STAR REALTY, INC.
Source: Stellar MLS,MLS#: TB8505740 Originating MLS: Suncoast Tampa
Originating MLS: Suncoast Tampa
Facts & features
Interior
Bedrooms & bathrooms
- Bedrooms: 3
- Bathrooms: 2
- Full bathrooms: 2
Primary bedroom
- Features: Coat Closet
- Level: First
Kitchen
- Level: First
Living room
- Level: First
Heating
- Central
Cooling
- Central Air
Appliances
- Included: Dishwasher, Disposal, Dryer, Range, Range Hood, Refrigerator, Washer, Water Filtration System
- Laundry: Laundry Room
Features
- Ceiling Fan(s), Eating Space In Kitchen, Primary Bedroom Main Floor, Stone Counters
- Flooring: Tile, Hardwood
- Has fireplace: Yes
- Fireplace features: Living Room
Interior area
- Total structure area: 2,066
- Total interior livable area: 1,342 sqft
Property
Parking
- Total spaces: 2
- Parking features: Garage
- Garage spaces: 2
Features
- Levels: One
- Stories: 1
- Patio & porch: Covered, Front Porch
- Exterior features: Irrigation System, Private Entrance, Private Mailbox, Private Yard, Sidewalk
- Fencing: Vinyl
Lot
- Size: 6,033 Square Feet
- Dimensions: 50 x 121
- Residential vegetation: Mature Landscaping, Trees/Landscaped
Details
- Parcel number: 143116463320060120
- Special conditions: None
Construction
Type & style
- Home type: SingleFamily
- Architectural style: Bungalow
- Property subtype: Single Family Residence
Materials
- Wood Frame
- Foundation: Other
- Roof: Shingle
Condition
- New construction: No
- Year built: 1926
Utilities & green energy
- Sewer: Public Sewer
- Water: Public
- Utilities for property: Public
Community & HOA
Community
- Pet fee: $0 monthly
- Subdivision: KENWOOD SUB
HOA
- Has HOA: No
Location
- Region: Saint Petersburg
Financial & listing details
- Price per square foot: $540/sqft
- Tax assessed value: $585,891
- Annual tax amount: $6,737
- Date on market: 5/8/2026
- Cumulative days on market: 2 days
- Ownership: Fee Simple
- Total actual rent: 0
- Road surface type: Paved
Price history
| Date | Event | Price |
|---|---|---|
| 6/15/2026 | Sold | $725,000$540/sqft |
Source:  Stellar MLS #TB8505740 Report a problem Stellar MLS #TB8505740 Report a problem | ||
| 5/11/2026 | Pending sale | $725,000$540/sqft |
Source: Stellar MLS #TB8505740 Report a problem | ||
| 5/8/2026 | Listed for sale | $725,000+88.4%$540/sqft |
Source: Stellar MLS #TB8505740 Report a problem | ||
| 12/20/2018 | Sold | $384,900+15.6%$287/sqft |
Source: Public Record Report a problem | ||
| 10/31/2016 | Sold | $333,000-0.6%$248/sqft |
Source: Public Record Report a problem | ||
| 9/30/2016 | Listed for sale | $334,900+28.8%$250/sqft |
Source: CHARLES RUTENBERG REALTY INC #U7793362 Report a problem | ||
| 7/24/2014 | Sold | $260,000-8.8%$194/sqft |
Source: Public Record Report a problem | ||
| 7/3/2014 | Pending sale | $285,000$212/sqft |
Source: BHHS FLORIDA PROPERTIES #U7616914 Report a problem | ||
| 6/26/2014 | Price change | $285,000-3.4%$212/sqft |
Source: BHHS FLORIDA PROPERTIES #U7616914 Report a problem | ||
| 5/20/2014 | Pending sale | $295,000$220/sqft |
Source: BHHS FLORIDA PROPERTIES #U7616914 Report a problem | ||
| 5/3/2014 | Price change | $295,000-17.8%$220/sqft |
Source: BHHS FLORIDA PROPERTIES #U7616914 Report a problem | ||
| 4/16/2014 | Listed for sale | $359,000+28.2%$268/sqft |
Source: BHHS FLORIDA PROPERTIES #U7616914 Report a problem | ||
| 12/9/2005 | Sold | $280,000+5.7%$209/sqft |
Source: Public Record Report a problem | ||
| 9/2/2004 | Sold | $265,000+307.7%$197/sqft |
Source: Public Record Report a problem | ||
| 10/11/1994 | Sold | $65,000$48/sqft |
Source: Public Record Report a problem | ||
Public tax history
| Year | Property taxes | Tax assessment |
|---|---|---|
| 2024 | $6,393 +1.6% | $370,106 +3% |
| 2023 | $6,291 +2.5% | $359,326 +3% |
| 2022 | $6,136 -1.5% | $348,860 +3% |
| 2021 | $6,227 -0.1% | $338,699 +1.4% |
| 2020 | $6,235 +1.8% | $334,023 +2.3% |
| 2019 | $6,125 | $326,513 +9.1% |
| 2018 | $6,125 +9.8% | $299,190 +3.3% |
| 2017 | $5,579 +146.3% | $289,542 +102.1% |
| 2016 | $2,265 -1.4% | $143,284 +0.7% |
| 2015 | $2,297 +54.7% | $142,288 +33.8% |
| 2014 | $1,485 +1.2% | $106,347 +1.5% |
| 2013 | $1,467 +2.4% | $104,775 +1.7% |
| 2012 | $1,432 | $103,024 -4.6% |
| 2011 | -- | $108,012 -8% |
| 2010 | -- | $117,465 -18.1% |
| 2009 | -- | $143,350 -22.8% |
| 2008 | $3,125 | $185,700 -0.6% |
| 2007 | -- | $186,755 |
Find assessor info on the county website
Neighborhood: Historic Kenwood
Nearby homes
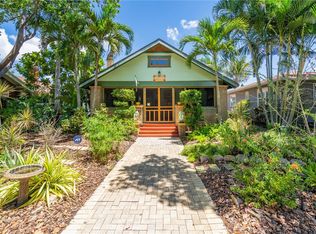
- $865,0003 bd3 ba1.9k sqft2837 7th Ave N, Saint Petersburg, FL 33713Sold
- $800,4003 bd2 ba1.4k sqft2855 7th Ave N, Saint Petersburg, FL 33713Off Market
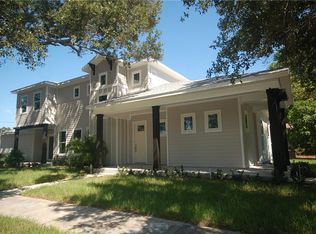
- $961,6003 bd4 ba2.5k sqft2855 7th Ave N, St Petersburg, FL 33713Off Market
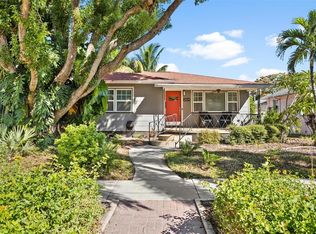
- $540,0002 bd2 ba1.2k sqft2829 7th Ave N, Saint Petersburg, FL 33713Sold
- $851,5003 bd2 ba1.7k sqft2890 8th Ave N, Saint Petersburg, FL 33713Sold
- $554,400-- bd2 ba1.4k sqft2834 8th Ave N, Saint Petersburg, FL 33713Off Market
- $369,100-- bd1 ba1k sqft2821 7th Ave N, Saint Petersburg, FL 33713Off Market
- $467,2002 bd1 ba1.1k sqft2828 8th Ave N, Saint Petersburg, FL 33713Off Market
Nearby schools
GreatSchools rating
- 3/10Mount Vernon Elementary SchoolGrades: PK-5Distance: 1.5 mi
- 5/10John Hopkins Middle SchoolGrades: 6-8Distance: 1.5 mi
- 6/10St. Petersburg High SchoolGrades: 9-12Distance: 0.3 mi
Schools provided by the listing agent
- Elementary: Mount Vernon Elementary-PN
- Middle: John Hopkins Middle-PN
- High: St. Petersburg High-PN
Source: Stellar MLS. This data may not be complete. We recommend contacting the local school district to confirm school assignments for this home.
Get a cash offer in 3 minutes
Find out how much your home could sell for in as little as 3 minutes with a no-obligation cash offer.
Estimated market value
$723,900
Get a cash offer in 3 minutes
Find out how much your home could sell for in as little as 3 minutes with a no-obligation cash offer.
Estimated market value
$723,900
Nearby cities
Nearby neighborhoods
Nearby zip codes
Other Saint Petersburg Topics
- Apartments for Rent in 33713
- Houses for Sale in 33713
- Houses for Rent in 33713
- 33713 Real Estate
- Saint Petersburg Condos
- Houses for Sale in Saint Petersburg
- Newest Listings in Saint Petersburg
- Saint Petersburg Home Values
- Saint Petersburg Real Estate Agents
- Saint Petersburg Refinance
- Saint Petersburg Mortgage Rates
