This Historic Kenwood home is located on two lots and was remodeled from the top down with permits to prove it. An original remodel was performed in 2014, which created a gourmet, eat-in kitchen with a wall of hardwood kitchen cabinets and relocation of the master bedroom suite with bath upgrades. Entertainment gathers in the kitchen before settling in the formal dining room, which is large enough for the extended family. A large living room and bonus room greats you with original wood floors, which flow throughout the home. The third bedroom is the converted attic, over 30 feet long, cooled by the central AC system. This is not identified in public records as living space which adds 300 sqft mol. An oversized two-car, detached garage houses your precious vehicle with room for a workshop. The home and garage are skinned with Hardie board siding that will last forever and provide maintenance-free housing. All new storm-rated windows and newly installed whole house Generac generator will run the entire home system, including A/C, when the storms knock out the power. There is plenty of room in the private garden area surrounded by privacy fence. Sit outside within the covered, 12X24 screened back porch. plenty of room for a pool if desired. For the gardeners, a new She Shed will convey that is completely set up for tools and storage to create your urban garden. Nothing was overlooked by the current owners that made this their home and shared no expense to make it right. Electrical, plumbing, roof, paint, windows, doors, walls...everything were refinished or replaced with the decerning eye for detail.
Sold for $851,500
$851,500
2890 8TH AVENUE N, ST PETERSBURG, FL 33713
3beds
1,776sqft
Single Family Residence
Built in 1936
0.28 Acres Lot
$862,400 Zestimate®
$479/sqft
$3,971 Estimated rent
Home value
$862,400
$802,000 - $931,000
$3,971/mo
Zestimate® history
Owner options
List your home for rent
$3,971/mo
Rent Zestimate®
Find your next renter with Zillow Rental Manager. Plus, with online applications, you can quickly screen prospective tenants – for free.
$3,971/mo
Rent Zestimate®
Refinance and save
$4,884/mo
Est. payment
Refinancing to a lower rate could help reduce your monthly payments and save thousands over the life of the loan.
$4,884/mo
Est. payment
Explore your selling options
Work with a Zillow partner agent
Leverage their expertise and Zillow's premium Showcase listings to get your home seen by more buyers.
Get startedList with your own agent
Get your home in front of millions of buyers by listing it on Zillow.
Learn how to do itSell it yourself
Take full control of how buyers see your home on Zillow by listing For Sale by Owner (FSBO).
List your homeWhat's special
Zillow last checked:
Listing updated:
Listed by:
James Longstreth Jr 727-643-7512,
YOUR NEIGHBORHOOD REALTY ASSOC 727-321-1734
Bought with:
James Longstreth Jr, 694607
YOUR NEIGHBORHOOD REALTY ASSOC
Source: Stellar MLS,MLS#: U8211167 Originating MLS: Pinellas Suncoast
Originating MLS: Pinellas Suncoast
Facts & features
Interior
Bedrooms & bathrooms
- Bedrooms: 3
- Bathrooms: 2
- Full bathrooms: 2
Primary bedroom
- Features: Built-in Closet
- Level: First
- Dimensions: 13x22
Bedroom 2
- Features: Built-in Closet
- Level: First
- Dimensions: 10x12
Bedroom 3
- Features: Built-in Closet
- Level: Second
- Dimensions: 6x37
Primary bathroom
- Level: First
- Dimensions: 7x10
Kitchen
- Level: First
- Dimensions: 13x14
Living room
- Level: First
- Dimensions: 15x25
Heating
- Central, Electric, Heat Pump
Cooling
- Central Air
Appliances
- Included: Convection Oven, Dishwasher, Disposal, Dryer, Gas Water Heater, Microwave, Range, Range Hood, Refrigerator, Tankless Water Heater, Washer
Features
- Ceiling Fan(s), Eating Space In Kitchen, High Ceilings, Living Room/Dining Room Combo, Solid Wood Cabinets, Stone Counters
- Flooring: Hardwood
- Doors: French Doors
- Windows: Window Treatments, Hurricane Shutters
- Has fireplace: No
Interior area
- Total structure area: 2,704
- Total interior livable area: 1,776 sqft
Property
Parking
- Total spaces: 2
- Parking features: Garage
- Garage spaces: 2
- Details: Garage Dimensions: 20X24
Features
- Levels: One
- Stories: 1
- Patio & porch: Covered, Deck, Front Porch
- Exterior features: Irrigation System, Rain Gutters, Sidewalk, Storage
Lot
- Size: 0.28 Acres
- Dimensions: 100 x 121
Details
- Parcel number: 143116463320060090
- Special conditions: None
Construction
Type & style
- Home type: SingleFamily
- Architectural style: Bungalow
- Property subtype: Single Family Residence
Materials
- HardiPlank Type
- Foundation: Crawlspace, Pillar/Post/Pier
- Roof: Shingle
Condition
- New construction: No
- Year built: 1936
Utilities & green energy
- Sewer: Public Sewer
- Water: Public
- Utilities for property: Cable Connected, Electricity Connected, Natural Gas Connected, Public, Sewer Connected, Sprinkler Recycled, Water Connected
Community & HOA
Community
- Pet fee: $0 monthly
- Subdivision: KENWOOD SUB
HOA
- Has HOA: No
Location
- Region: Saint Petersburg
Financial & listing details
- Price per square foot: $479/sqft
- Tax assessed value: $760,841
- Annual tax amount: $4,253
- Date on market: 8/21/2023
- Listing terms: Cash,Conventional
- Ownership: Fee Simple
- Total actual rent: 0
- Electric utility on property: Yes
- Road surface type: Asphalt
Price history
| Date | Event | Price |
|---|---|---|
| 9/19/2023 | Sold | $851,500-2.7%$479/sqft |
Source:  Stellar MLS #U8211167 Report a problem Stellar MLS #U8211167 Report a problem | ||
| 8/21/2023 | Pending sale | $875,000+297.7%$493/sqft |
Source: Stellar MLS #U8211167 Report a problem | ||
| 6/20/2013 | Sold | $220,000-12%$124/sqft |
Source: Public Record Report a problem | ||
| 5/16/2013 | Listed for sale | $250,000$141/sqft |
Source: Your Neighborhood Realty Inc #U7582238 Report a problem | ||
Public tax history
| Year | Property taxes | Tax assessment |
|---|---|---|
| 2025 | $6,919 +5.4% | $389,948 +2.9% |
| 2024 | $6,565 +50.3% | $378,958 +44.3% |
| 2023 | $4,369 +2.7% | $262,544 +3% |
| 2022 | $4,254 -1.3% | $254,897 +3% |
| 2021 | $4,309 0% | $247,473 +1.4% |
| 2020 | $4,311 +1.9% | $244,056 +2.3% |
| 2019 | $4,230 | $238,569 +1.9% |
| 2018 | $4,230 +1.5% | $234,121 +2.1% |
| 2017 | $4,166 +2.1% | $229,306 +2.1% |
| 2016 | $4,080 -1.4% | $224,590 +0.7% |
| 2015 | $4,137 -3.7% | $223,029 +18.8% |
| 2014 | $4,295 +158.1% | $187,770 +65.8% |
| 2013 | $1,664 +1% | $113,279 +0.9% |
| 2012 | $1,647 | $112,323 -5.6% |
| 2011 | -- | $118,941 +1.5% |
| 2010 | -- | $117,183 +2.7% |
| 2009 | -- | $114,102 +0.1% |
| 2008 | $1,580 | $113,988 +3% |
| 2007 | -- | $110,668 -43.7% |
| 2005 | -- | $196,500 +14.8% |
| 2004 | $1,806 +2% | $171,100 +3.9% |
| 2003 | $1,771 +4.2% | $164,600 +25.6% |
| 2002 | $1,699 | $131,100 +39.9% |
| 2001 | $1,699 +43.8% | $93,700 -1.9% |
| 2000 | $1,182 | $95,500 |
Find assessor info on the county website
Neighborhood: Historic Kenwood
Nearby homes
- $557,100-- bd2 ba1.4k sqft2834 8th Ave N, Saint Petersburg, FL 33713Off Market
- $467,7002 bd1 ba1.1k sqft2828 8th Ave N, Saint Petersburg, FL 33713Off Market
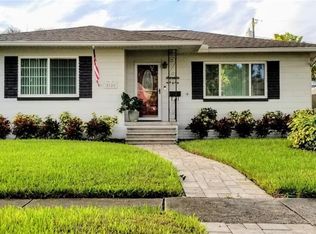
- $725,0003 bd2 ba1.3k sqft2845 7th Ave N, Saint Petersburg, FL 33713Sold
- $804,5003 bd2 ba1.4k sqft2855 7th Ave N, Saint Petersburg, FL 33713Off Market
- $957,6003 bd4 ba2.5k sqft2855 7th Ave N, St Petersburg, FL 33713Off Market
- $865,0003 bd3 ba1.9k sqft2837 7th Ave N, Saint Petersburg, FL 33713Sold
- $570,900-- bd1 ba1.5k sqft2900 8th Ave N, Saint Petersburg, FL 33713Off Market
- $405,400-- bd2 ba1.3k sqft2822 8th Ave N, Saint Petersburg, FL 33713Off Market
Nearby schools
GreatSchools rating
- 3/10Mount Vernon Elementary SchoolGrades: PK-5Distance: 1.5 mi
- 5/10John Hopkins Middle SchoolGrades: 6-8Distance: 1.5 mi
- 6/10St. Petersburg High SchoolGrades: 9-12Distance: 0.3 mi
Schools provided by the listing agent
- Middle: John Hopkins Middle-PN
- High: St. Petersburg High-PN
Source: Stellar MLS. This data may not be complete. We recommend contacting the local school district to confirm school assignments for this home.
Get a cash offer in 3 minutes
Find out how much your home could sell for in as little as 3 minutes with a no-obligation cash offer.
Estimated market value
$862,400
Get a cash offer in 3 minutes
Find out how much your home could sell for in as little as 3 minutes with a no-obligation cash offer.
Estimated market value
$862,400
- Florida
- Pinellas County
- Saint Petersburg
- 33713
- Historic Kenwood
- 2890 8TH AVENUE N
Nearby cities
Nearby neighborhoods
Nearby zip codes
Other Saint Petersburg Topics
- Apartments for Rent in 33713
- Houses for Sale in 33713
- Houses for Rent in 33713
- 33713 Real Estate
- Saint Petersburg Condos
- Houses for Sale in Saint Petersburg
- Newest Listings in Saint Petersburg
- Saint Petersburg Home Values
- Saint Petersburg Real Estate Agents
- Saint Petersburg Refinance
- Saint Petersburg Mortgage Rates
