Skip main navigation
Off market
  • $961,600

    2855 7th Ave N, St Petersburg, FL 33713

    3beds
    2,577sqft
    Single Family Residence
    Built in 2019
    6,033 Square Feet Lot
    $961,600 Zestimate®
    $373/sqft
    $4,977 Estimated rent

    Home value

    $961,600

    $885,000 - $1.05M

    $4,977/mo

    Zestimate® history
    Loading
    Loading...

    Owner options

    List your home for rent

    $4,977/mo

    Rent Zestimate®

    Find your next renter with Zillow Rental Manager. Plus, with online applications, you can quickly screen prospective tenants – for free.

    Learn more

    $4,977/mo

    Rent Zestimate®

    Refinance and save

    $6,558/mo

    Est. payment

    Refinancing to a lower rate could help reduce your monthly payments and save thousands over the life of the loan.

    See today's rates

    $6,558/mo

    Est. payment

    Explore your selling options

    Work with a Zillow partner agent

    Leverage their expertise and Zillow's premium Showcase listings to get your home seen by more buyers.

    Get started

    List with your own agent

    Get your home in front of millions of buyers by listing it on Zillow.

    Learn how to do it

    Sell it yourself

    Take full control of how buyers see your home on Zillow by listing For Sale by Owner (FSBO).

    List your home

    What's special

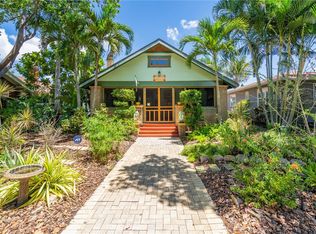
    Energy Star Certified Home! Home boasts 10 foot ceilings on the first floor, 9 foot ceilings on the second floor. The spacious first floor master has 2 large walk-in closets. Master bath has a large walk-in shower, dual sink vanity with granite tops, separate toilet room and claw foot tub. There is a large open concept Kitchen / Dining / Great Room area. Kitchen features granite counters, stainless steel appliances, Cabinets to the ceiling with soft close doors and drawers, walk-in pantry and an island with eating space. There is a spacious laundry room with storage and cabinetry. Off the great room there is a large covered lanai overlooking the shaded yard with room for a small pool. Upstairs features 2 guest bedrooms with en-suite bathrooms and an open loft area. All windows and exterior doors are impact rated. Zoned air conditioning system and tank-less gas water heater. Home includes builder's 1/2/10 warranty.

    This property is off market, which means it's not currently listed for sale or rent on Zillow. This may be different from what's available on other websites or public sources.
    Originating MLS: Pinellas Suncoast

    Facts & features

    Interior

    Bedrooms & bathrooms
    • Bedrooms: 3
    • Bathrooms: 4
    • Full bathrooms: 3
    • 1/2 bathrooms: 1
    Heating
    • Forced air, Heat pump, Electric, Gas
    Cooling
    • Central
    Appliances
    • Included: Dishwasher, Garbage disposal, Microwave, Range / Oven, Refrigerator
    • Laundry: Inside, Laundry Room
    Features
    • Ceiling Fans(s), High Ceiling(s), Master Bedroom Downstairs, Open Floorplan, Stone Counters, Walk-In Closet(s), Solid Wood Cabinets, Thermostat, Tray Ceiling(s)
    • Flooring: Tile, Hardwood
    • Windows: ENERGY STAR Qualified Windows, Low Emissivity Windows
    Interior area
    • Structure area source: Builder
    • Total interior livable area: 2,577 sqft

    Property

    Parking
    • Total spaces: 2
    • Parking features: Garage - Attached
    Features
    • Levels: Two
    • Patio & porch: Covered, Front Porch, Side Porch
    Lot
    • Size: 6,033 Square Feet
    • Dimensions: 50x120
    • Features: Sidewalk, Street Paved, Corner Lot
    • Residential vegetation: Trees/Landscaped, Oak Trees
    Details
    • Zoning: NT-2

    Construction

    Type & style
    • Home type: SingleFamily
    • Property subtype: Single Family Residence
    Condition
    • Completed
    • Year built: 2019
    Details
    • Builder model: Custom
    • Builder name: LLC, Green Street Homes

    Utilities & green energy

    • Sewer: Public Sewer
    • Water: Public
    • Utilities for property: Electricity Connected, Natural Gas Connected, Phone Available, Sewer Connected, Sprinkler Well, Cable Available
    Green energy
    • Energy efficient items: Thermostat, Insulation, Appliances, Windows, HVAC, Lighting
    • Indoor air quality: Ventilation, No/Low VOC Paint/Finish

    Community & HOA

    Community
    • Security: Smoke Detector(s)
    • Subdivision: KENWOOD SUB
    Location
    • Region: St Petersburg

    Financial & listing details

    • Price per square foot: $373/sqft
    • Annual tax amount: $2,618
    • Listing terms: Cash, Conventional, FHA
    • Ownership: Fee Simple

    Price history

    DateEventPrice
    3/5/2020Sold$575,000-4.2%$223/sqft
    Source: Stellar MLS #U8059278 Report a problem
    1/28/2020Pending sale$599,950$233/sqft
    Source: CHARLES RUTENBERG REALTY INC #U8059278 Report a problem
    12/10/2019Price change$599,950-4%$233/sqft
    Source: CHARLES RUTENBERG REALTY INC #U8059278 Report a problem
    11/6/2019Price change$625,000-2.6%$243/sqft
    Source: CHARLES RUTENBERG REALTY INC #U8059278 Report a problem
    9/18/2019Listed for sale$642,000$249/sqft
    Source: Charles Rutenberg Realty, Inc. #U8059278 Report a problem

    Public tax history

    Tax history is unavailable.

    Neighborhood: Historic Kenwood

    Nearby schools

    GreatSchools rating
    Get a cash offer in 3 minutes
    Find out how much your home could sell for in as little as 3 minutes with a no-obligation cash offer.
    Estimated market value
    $961,600
    Get a cash offer in 3 minutes
    Find out how much your home could sell for in as little as 3 minutes with a no-obligation cash offer.
    Estimated market value
    $961,600