Practically new, this NorthSky "Boardwalk" colonial floor plan backs to the Hickory Nature Area. Enjoy this upgraded and expanded version with 8' doors and 10' ceilings, luxury vinyl tile, mud room and main floor bedroom suite plus a sunroom/office that overlooks the woods. Upgraded SS Kitchen Aid appliances including 5 burner gas cooktop with exterior vented fan, white cabinets, custom tiled backsplash and a huge island with quartz countertops and planning area plus 2 pantries await your culinary and entertaining endeavors. Enjoy the gas fireplace from just about anywhere on the main level.
On the 2nd floor, an awesome owner's suite also overlooks the woods. Another 3 bedrooms plus an oversized loft, another full bath and the laundry area complete the upper level. Technology abounds with this smart home. High performance wifi with wireless access points on each floor and CAT6 hardwired ports in multiple convenient locations. Smart home features allow system control anywhere using a phone or computer including: front door lock/unlock, climate control, garage door, sprinkler system, and smart outlets. Two car garage features an EV charging station. Walkout basement with daylight windows is plumbed for a bath and ready for whatever else you can imagine. Close to parks , Kerrytown and the University of Michigan. Attends Northside Elementary - home to the STEM program through 8th grade, Clague, and Skyline schools.
Sold for $650,000
$650,000
2845 Dillon Dr, Ann Arbor, MI 48105
5beds
2,856sqft
Single Family Residence
Built in 2021
6,098 Square Feet Lot
$717,400 Zestimate®
$228/sqft
$4,632 Estimated rent
Home value
$717,400
$682,000 - $753,000
$4,632/mo
Zestimate® history
Owner options
List your home for rent
$4,632/mo
Rent Zestimate®
Find your next renter with Zillow Rental Manager. Plus, with online applications, you can quickly screen prospective tenants – for free.
$4,632/mo
Rent Zestimate®
Refinance and save
$5,007/mo
Est. payment
Refinancing to a lower rate could help reduce your monthly payments and save thousands over the life of the loan.
$5,007/mo
Est. payment
Explore your selling options
Work with a Zillow partner agent
Leverage their expertise and Zillow's premium Showcase listings to get your home seen by more buyers.
Get startedList with your own agent
Get your home in front of millions of buyers by listing it on Zillow.
Learn how to do itSell it yourself
Take full control of how buyers see your home on Zillow by listing For Sale by Owner (FSBO).
List your homeWhat's special
Gas fireplaceGarage doorOversized loftHuge islandHigh performance wifiClose to parksLaundry area
Zillow last checked:
Listing updated:
Listed by:
Hyla Williams 248-933-1417,
Max Broock, REALTORS®-Birmingham
Bought with:
Hyla Williams, 6501251755
Max Broock, REALTORS®-Birmingham
Source: Realcomp II,MLS#: 20230044349
Facts & features
Interior
Bedrooms & bathrooms
- Bedrooms: 5
- Bathrooms: 3
- Full bathrooms: 3
Primary bedroom
- Level: Second
- Dimensions: 15 x 13
Bedroom
- Level: Second
- Dimensions: 14 x 12
Bedroom
- Level: Entry
- Dimensions: 14 x 10
Bedroom
- Level: Second
- Dimensions: 15 x 13
Bedroom
- Level: Second
- Dimensions: 11 x 11
Primary bathroom
- Level: Second
- Dimensions: 13 x 10
Other
- Level: Entry
- Dimensions: 9 x 5
Other
- Level: Second
- Dimensions: 11 x 5
Other
- Level: Entry
- Dimensions: 12 x 8
Other
- Level: Entry
- Dimensions: 14 x 8
Kitchen
- Level: Entry
- Dimensions: 19 x 14
Laundry
- Level: Second
- Dimensions: 8 x 6
Library
- Level: Entry
- Dimensions: 8 x 6
Living room
- Level: Entry
- Dimensions: 22 x 14
Loft
- Level: Second
- Dimensions: 13 x 13
Mud room
- Level: Entry
- Dimensions: 9 x 8
Heating
- ENERGYSTAR Qualified Furnace Equipment, Forced Air, Natural Gas
Cooling
- Central Air
Appliances
- Included: Built In Electric Oven, Convection Oven, Disposal, Energy Star Qualified Dryer, Energy Star Qualified Dishwasher, Energy Star Qualified Refrigerator, Energy Star Qualified Washer, Gas Cooktop, Ice Maker, Microwave, Stainless Steel Appliances, Vented Exhaust Fan
- Laundry: Electric Dryer Hookup, Gas Dryer Hookup, Laundry Room, Washer Hookup
Features
- ENERGYSTAR Qualified Exhaust Fans, High Speed Internet, Programmable Thermostat
- Basement: Bath Stubbed,Daylight,Full,Unfinished,Walk Out Access
- Has fireplace: Yes
- Fireplace features: Gas, Living Room
Interior area
- Total interior livable area: 2,856 sqft
- Finished area above ground: 2,856
Property
Parking
- Total spaces: 2
- Parking features: Two Car Garage, Attached, Electric Vehicle Charging Stations, Electricityin Garage, Garage Faces Front
- Attached garage spaces: 2
Features
- Levels: Two
- Stories: 2
- Entry location: GroundLevelwSteps
- Pool features: None
Lot
- Size: 6,098 Square Feet
- Dimensions: 36 x 109 x 82 x 104
- Features: Adjacentto Public Land, Sprinklers, Wooded
Details
- Parcel number: 090916201057
- Special conditions: Short Sale No,Standard
Construction
Type & style
- Home type: SingleFamily
- Architectural style: Colonial
- Property subtype: Single Family Residence
Materials
- Brick, Vinyl Siding
- Foundation: Basement, Poured, Sump Pump
- Roof: Asphalt
Condition
- New construction: No
- Year built: 2021
Utilities & green energy
- Sewer: Public Sewer
- Water: Public
- Utilities for property: Underground Utilities
Community & HOA
Community
- Features: Sidewalks
- Security: Carbon Monoxide Detectors, Smoke Detectors
- Subdivision: NORTHSKY WEST CONDO
HOA
- Has HOA: Yes
- HOA fee: $741 annually
Location
- Region: Ann Arbor
Financial & listing details
- Price per square foot: $228/sqft
- Tax assessed value: $51,919
- Annual tax amount: $3,446
- Date on market: 6/29/2023
- Cumulative days on market: 38 days
- Listing agreement: Exclusive Right To Sell
- Listing terms: Cash,Conventional
- Exclusions: Exclusion(s) Do Not Exist
Price history
| Date | Event | Price |
|---|---|---|
| 9/26/2023 | Sold | $650,000-3.7%$228/sqft |
Source:  Realcomp II #20230044349 Report a problem Realcomp II #20230044349 Report a problem | ||
| 8/25/2023 | Pending sale | $674,900$236/sqft |
Source: Realcomp II #20230044349 Report a problem | ||
| 7/20/2023 | Price change | $674,900-2.9%$236/sqft |
Source: Realcomp II #20230044349 Report a problem | ||
| 6/29/2023 | Listed for sale | $695,000+10.8%$243/sqft |
Source: Realcomp II #20230044349 Report a problem | ||
| 8/4/2022 | Sold | $627,000-0.5%$220/sqft |
Source: Realcomp II #20221008037 Report a problem | ||
| 7/10/2022 | Pending sale | $630,000$221/sqft |
Source: Realcomp II #20221008037 Report a problem | ||
| 6/21/2022 | Price change | $630,000-3.1%$221/sqft |
Source: Realcomp II #20221008037 Report a problem | ||
| 5/30/2022 | Listed for sale | $650,000+6.3%$228/sqft |
Source: Realcomp II #2220032458 Report a problem | ||
| 5/6/2022 | Sold | $611,270-8.8%$214/sqft |
Source: Public Record Report a problem | ||
| 5/5/2022 | Price change | $670,000+19.7%$235/sqft |
Source: Realcomp II #2220032458 Report a problem | ||
| 8/6/2021 | Pending sale | $559,540$196/sqft |
Source:  AAABOR #484756598 Report a problem AAABOR #484756598 Report a problem | ||
| 8/2/2021 | Listed for sale | $559,540$196/sqft |
Source: Realcomp II #2210062438 Report a problem | ||
Public tax history
| Year | Property taxes | Tax assessment |
|---|---|---|
| 2025 | $18,138 | $379,900 +12.2% |
| 2024 | -- | $338,600 +13.5% |
| 2023 | -- | $298,200 +298.1% |
| 2022 | -- | $74,900 +76.2% |
| 2021 | -- | $42,500 +6.3% |
| 2020 | $2,000 | $40,000 +33.3% |
| 2019 | -- | $30,000 |
| 2018 | -- | $30,000 |
Find assessor info on the county website
Neighborhood: Huron Highlands
Nearby homes
- $---- bd-- ba-- sqft2815 Dillon Dr, Ann Arbor, MI 48105Off Market
- $4,3005 bd3 ba3.4k sqft2825 Dillon Dr, Ann Arbor, MI 48105For Rent

- $658,7005 bd3 ba2.6k sqft2827 Dillon Dr, Ann Arbor, MI 48105Off Market
- $678,6005 bd3 ba2.6k sqft2829 Dillon Dr, Ann Arbor, MI 48105Off Market
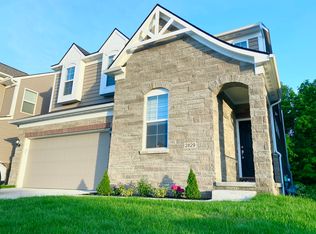
- $--1 bd1 ba770 sqft2365 Erie Dr #A1, Ann Arbor, MI 48105Off Market
- $615,800-- sqft2831 Dillon Dr, Ann Arbor, MI 48105Off Market
- $629,200-- bd-- ba-- sqft2833 Dillon Dr, Ann Arbor, MI 48105Off Market
- $579,5003 bd3 ba1.6k sqft2813 Dillon Dr, Ann Arbor, MI 48105Sold
Nearby schools
GreatSchools rating
- 8/10Northside Elementary SchoolGrades: PK-8Distance: 0.8 mi
- 10/10Skyline High SchoolGrades: 9-12Distance: 2 mi
- 9/10Clague Middle SchoolGrades: 6-8Distance: 1.8 mi
Get a cash offer in 3 minutes
Find out how much your home could sell for in as little as 3 minutes with a no-obligation cash offer.
Estimated market value
$717,400
Get a cash offer in 3 minutes
Find out how much your home could sell for in as little as 3 minutes with a no-obligation cash offer.
Estimated market value
$717,400
- Michigan
- Washtenaw County
- Ann Arbor
- 48105
- Huron Highlands
- 2845 Dillon Dr
Nearby cities
Nearby neighborhoods
Nearby zip codes
Other Ann Arbor Topics
