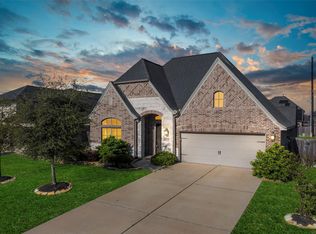
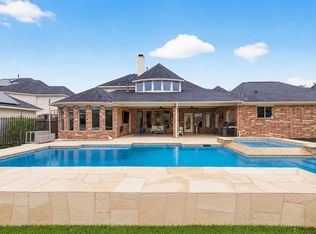

Welcome home to 28450 Hazel Trail in the master-planned community of Tamarron, zoned to Katy ISD! This beautiful DR Horton home offers 4 bedrooms, 3 full baths, 1 half bath, and a 2-car garage. The open-concept layout creates an effortless flow between the main living spaces, ideal for gatherings and daily life. The stylish kitchen features gray shaker cabinetry, brass fixtures, and an oversized island overlooking the family room, where a dramatic floor-to-ceiling fireplace, wood-look tile flooring, and large windows create a welcoming atmosphere. The private primary suite offers a spa-inspired bath with dual sinks, oversized shower, separate garden tub, and walk-in closet. Upstairs, three secondary bedrooms and a generous game room overlook the family room. Outside, enjoy the covered patio and backyard. Residents of Tamarron enjoy resort-style amenities, pools, fitness facilities, trails, and more. Explore the 3D tour and schedule your showing today!
Copyright notice - Data provided by HAR.com 2022 - All information provided should be independently verified.
House for rent
Singlefamily
Available now
No pets
Air conditioner, electric
Electric dryer hookup laundry
3 Attached garage spaces parking
Natural gas
What's special
Wood-look tile flooringLarge windowsCovered patioStylish kitchenWalk-in closetDramatic floor-to-ceiling fireplaceDual sinks
- 28 days |
- -- |
- -- |
Zillow last checked:
Listing updated:
Travel times

Let’s turn your rent into credit progress
Build credit history with every on-time payment and get credit for the payment you’re already making.
Facts & features
Interior
Bedrooms & bathrooms
- Bedrooms: 4
- Bathrooms: 4
- Full bathrooms: 3
- 1/2 bathrooms: 1
Heating
- Natural Gas
Cooling
- Air Conditioner, Electric
Appliances
- Included: Dishwasher, Dryer, Energy Star Qualified Appliances, Garbage Disposal, Gas Oven, Microwave Oven, Refrigerator, Stove, Washer, Water Heater
- Laundry: Electric Dryer Hookup, In Unit, Washer Hookup
Features
- 3 Bedrooms Up, Ceiling Fan(s), En-Suite Bath, Formal Entry/Foyer, High Ceilings, Primary Bed - 1st Floor, Walk In Closet, Walk-In Closet(s)
- Flooring: Carpet, Tile
- Has fireplace: Yes
Interior area
- Total interior livable area: 3,285 sqft
Property
Parking
- Total spaces: 3
- Parking features: Attached, Driveway, Garage, Open
- Has attached garage: Yes
- Has uncovered spaces: Yes
- Details: Contact manager
Features
- Stories: 2
- Exterior features: 3 Bedrooms Up, En-Suite Bath, Formal Entry/Foyer, Jogging Path, Playground, Primary Bed - 1 St Floor, Splash Pad, Sport Court, Sprinkler System, Trail(s)
- Has private pool: Yes
- Pool features: Pool
Lot
- Features: Back Yard, Subdivided
Details
- Additional structures: Garage(s)
- Parcel number: 7897270010550914
Construction
Type & style
- Home type: SingleFamily
- Architectural style: Contemporary/Modern
- Property subtype: SingleFamily
Materials
- Roof: Energy Star/Reflective Roof
Condition
- Year built: 2021
Community & HOA
Community
- Features: Clubhouse, Fitness Center, Park, Playground, Pool
HOA
- Amenities included: Clubhouse, Dog Park, Fitness Center
Location
- Region: Katy
Financial & listing details
- Lease term: 12 Months
Nearby apartments for rent

Price history
| Date | Event | Price |
|---|---|---|
| 9/18/2026 | Listed for rent | $3,100$1/sqft |
Source:  HAR #49658524 Report a problem HAR #49658524 Report a problem | ||