Skip main navigation
Off market
  • $260,500

    2847 Metro Sevilla Dr Unit 102, Orlando, FL 32835

    2beds
    1,536sqft
    Condominium
    Built in 2005
    1,028 Square Feet Lot
    $260,500 Zestimate®
    $170/sqft
    $2,263 Estimated rent

    Home value

    $260,500

    $247,000 - $274,000

    $2,263/mo

    Zestimate® history
    Loading
    Loading...

    Owner options

    List your home for rent

    $2,263/mo

    Rent Zestimate®

    Find your next renter with Zillow Rental Manager. Plus, with online applications, you can quickly screen prospective tenants – for free.

    Learn more

    $2,263/mo

    Rent Zestimate®

    Refinance and save

    $2,080/mo

    Est. payment

    Refinancing to a lower rate could help reduce your monthly payments and save thousands over the life of the loan.

    See today's rates

    $2,080/mo

    Est. payment

    Explore your selling options

    Work with a Zillow partner agent

    Leverage their expertise and Zillow's premium Showcase listings to get your home seen by more buyers.

    Get started

    List with your own agent

    Get your home in front of millions of buyers by listing it on Zillow.

    Learn how to do it

    Sell it yourself

    Take full control of how buyers see your home on Zillow by listing For Sale by Owner (FSBO).

    List your home

    What's special

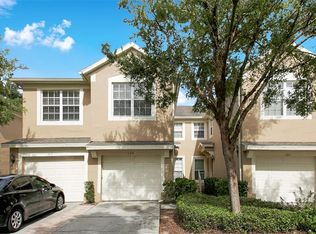
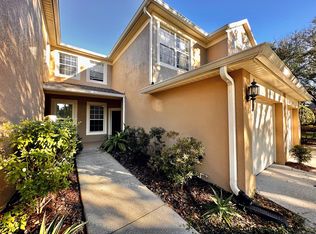
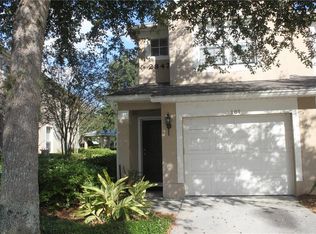
    Plenty of open space and natural light make this first-floor corner carriage home a wonderful place to call home. The space has been freshly painted and vinyl wood floors installed in the living areas areas and carpet in the bedrooms. Upon entering from your private garage entrance, you'll walk into an living room/ dining room layout- open yet still with it's own distinct spaces. You can entertain with ease in the galley kitchen that flows into a café eating area and screened lanai, with entrances from both the breakfast nook and living room. The owner's suite is a luxurious sanctuary with tall ceilings, a walk-in closet and master bath with double sinks and a walk in shower. Two additional bedrooms located on the other side of the home offer lifestyle flexibility for creating a home-office, den or guest room. Enjoy a glass of wine off your private screened in patio, with a partial water view and just one building over from the community pool. Stonebridge Commons is a well maintained community that offers residents a double gated entry with virtual guard, resort style pool and spa, fitness center, tennis court, and playground. The community is conveniently located- within minutes to Universal, Millenia Mall Shopping, Sand Lake Road and Restaurant Row along with easy access to the 408 and I4. This carriage home makes a perfect starter home or investment property where rent demand is high in the area. Easy to see. Call/text for your private showing today!

    This property is not currently displayed as for sale or rent on Zillow. This may be different from what's on other websites or public sources.

    Originating MLS: Orlando Regional

    Facts & features

    Interior

    Bedrooms & bathrooms
    • Bedrooms: 2
    • Bathrooms: 2
    • Full bathrooms: 2
    Heating
    • Forced air, Electric
    Cooling
    • Central
    Appliances
    • Included: Dishwasher, Dryer, Garbage disposal, Microwave, Range / Oven, Refrigerator, Washer
    • Laundry: Inside, Laundry Closet
    Features
    • Ceiling Fans(s), Open Floorplan, Walk-In Closet(s), Living Room/Dining Room Combo
    • Flooring: Tile, Carpet, Laminate
    • Windows: Blinds
    Interior area
    • Structure area source: Public Records
    • Total interior livable area: 1,536 sqft

    Property

    Parking
    • Total spaces: 1
    • Parking features: Garage - Attached
    Features
    • Levels: One
    Lot
    • Size: 1,028 Square Feet
    • Features: In City Limits
    Details
    • Parcel number: 282301123134102
    • Zoning: AC-2

    Construction

    Type & style
    • Home type: SingleFamily
    • Property subtype: Condominium
    Materials
    • masonry
    • Roof: Composition
    Condition
    • Completed
    • Year built: 2005
    Details
    • Builder model: Heron
    • Builder name: Pulte Homes

    Utilities & green energy

    • Sewer: Public Sewer
    • Water: Public
    • Utilities for property: Public

    Community & HOA

    Community
    • Subdivision: CARRIAGE HOMES/STONEBRIDGE COM
    HOA
    • Has HOA: Yes
    • Amenities included: Playground, Clubhouse, Fitness Center, Maintenance, Pool, Gated, Tennis Court(s), Vehicle Restrictions
    • Services included: Other
    • HOA fee: $203 monthly
    Location
    • Region: Orlando

    Financial & listing details

    • Price per square foot: $170/sqft
    • Tax assessed value: $245,800
    • Annual tax amount: $4,299
    • Listing terms: Cash, Conventional
    • Ownership: Condominium

    Price history

    DateEventPrice
    4/27/2021Sold$217,000-1.3%$141/sqft
    Source: Public Record Report a problem
    4/9/2021Pending sale$219,900$143/sqft
    Source: Stellar MLS #O5931392 Report a problem
    4/2/2021Listed for sale$219,900$143/sqft
    Source: Stellar MLS #O5931392 Report a problem
    3/29/2021Pending sale$219,900$143/sqft
    Source: Stellar MLS #O5931392 Report a problem
    3/19/2021Listed for sale$219,900+33.3%$143/sqft
    Source: Stellar MLS #O5931392 Report a problem
    5/26/2016Sold$165,000+27.8%$107/sqft
    Source: Public Record Report a problem
    3/22/2013Sold$129,100$84/sqft
    Source: Public Record Report a problem

    Public tax history

    YearProperty taxesTax assessment
    2024$4,299 +12.3%$223,003 +10%
    2023$3,827 +11.8%$202,730 +10%
    2022$3,422 +7.1%$184,300 +9.1%
    2021$3,195 -0.7%$169,000
    2020$3,217 +6.2%$169,000 +9.9%
    2019$3,028 +10.5%$153,780 +10%
    2018$2,740 0%$139,800 +1.2%
    2017$2,740 +0.2%$138,200 +5.2%
    2016$2,735 +3.1%$131,400 +4.3%
    2015$2,652 +9.4%$126,000 +9%
    2014$2,425 +22.5%$115,600 +12%
    2013$1,980 +8.2%$103,189 +8.6%
    2012$1,830 +13.3%$95,061 +20.2%
    2011$1,614 -2.4%$79,109 -4.9%
    2010$1,654 $83,150 -3%
    2009-- $85,680 -49%
    2008$3,140 -22.6%$168,000 -26.3%
    2007$4,056 -4.1%$228,000 +5.9%
    2006$4,228 $215,280
    Find assessor info on the county website

    Neighborhood: Metro West

    Nearby schools

    GreatSchools rating
    Schools provided by the listing agent
    • Elementary: Westpointe Elementary
    • Middle: Chain of Lakes Middle
    • High: Olympia High

    Source: The MLS. This data may not be complete. We recommend contacting the local school district to confirm school assignments for this home.

    Get a cash offer in 3 minutes
    Find out how much your home could sell for in as little as 3 minutes with a no-obligation cash offer.
    Estimated market value
    $260,500
    Get a cash offer in 3 minutes
    Find out how much your home could sell for in as little as 3 minutes with a no-obligation cash offer.
    Estimated market value
    $260,500