This beautifully kept 3-bedroom, 2-bath condo in the desirable Carriage Homes community is just three doors away from the resort-style clubhouse pool and amenities. It offers a wonderful combination of comfort, convenience, and peaceful living. Upon entering, you'll be welcomed by an open, airy floor plan with high ceilings that create a sense of space and brightness. Large windows throughout allow natural light in, creating an inviting atmosphere. The split-bedroom layout provides privacy for everyone, with the spacious primary bedroom featuring large windows that let in plenty of sunshine and showcase peaceful views of the tree-lined pond, these views can also be enjoyed from the screened and covered balcony. The adjoining bathroom includes a generous walk-in closet and double vanity sinks for added comfort. The main living areas, including the primary bedroom, are beautifully tiled in neutral colors, offering both elegance and easy maintenance. The kitchen is roomy and functional, with real wood cabinetry, ample counter space, and a large breakfast bar that opens into the formal dining area and Great Room, perfect for entertaining. Vaulted ceilings throughout the condo further enhance the sense of openness, making the home feel even more spacious. The one-car garage offers additional storage or a place to park your car, adding convenience to everyday life. Step outside, and just a few steps from the community's resort-style amenities. The clubhouse, expansive pool, and fully equipped fitness center, offering plenty of options for relaxation and recreation. The gated entrance adds extra peace of mind, ensuring security and privacy. This home is ideally located just minutes from shopping, dining, and major highways, Orlando, making it the perfect spot for those seeking a balance of peaceful living and easy access to everything you need. The condo has been meticulously cared for by the current owners, who have kept the home smoke-free and pet-free. It’s in excellent, move-in-ready condition, waiting for your personal touch. Priced to sell, this condo offers fantastic value in a highly desirable community. Don't miss out—schedule your showing today!
Sold for $273,000
$273,000
2847 METRO SEVILLA DR #105, ORLANDO, FL 32835
3beds
1,857sqft
Condominium
Built in 2005
-- sqft lot
$273,800 Zestimate®
$147/sqft
$2,419 Estimated rent
Home value
$273,800
$252,000 - $298,000
$2,419/mo
Zestimate® history
Owner options
List your home for rent
$2,419/mo
Rent Zestimate®
Find your next renter with Zillow Rental Manager. Plus, with online applications, you can quickly screen prospective tenants – for free.
$2,419/mo
Rent Zestimate®
Refinance and save
$2,481/mo
Est. payment
Refinancing to a lower rate could help reduce your monthly payments and save thousands over the life of the loan.
$2,481/mo
Est. payment
Explore your selling options
Work with a Zillow partner agent
Leverage their expertise and Zillow's premium Showcase listings to get your home seen by more buyers.
Get startedList with your own agent
Get your home in front of millions of buyers by listing it on Zillow.
Learn how to do itSell it yourself
Take full control of how buyers see your home on Zillow by listing For Sale by Owner (FSBO).
List your homeWhat's special
Zillow last checked:
Listing updated:
Listed by:
Troy Hensley 407-406-5300,
BHHS FLORIDA REALTY 407-406-5300
Bought with:
Amanda Volence, 3445548
CHARLES RUTENBERG REALTY ORLANDO
Source: Stellar MLS,MLS#: O6258291 Originating MLS: Orlando Regional
Originating MLS: Orlando Regional
Facts & features
Interior
Bedrooms & bathrooms
- Bedrooms: 3
- Bathrooms: 2
- Full bathrooms: 2
Primary bedroom
- Features: Built-in Closet
- Level: Second
- Area: 195 Square Feet
- Dimensions: 15x13
Primary bathroom
- Level: Second
- Dimensions: 15x13
Bathroom 2
- Level: Second
- Area: 130 Square Feet
- Dimensions: 13x10
Bathroom 3
- Level: Second
- Area: 121 Square Feet
- Dimensions: 11x11
Dining room
- Level: Second
- Area: 120 Square Feet
- Dimensions: 12x10
Great room
- Level: Second
- Area: 323 Square Feet
- Dimensions: 19x17
Kitchen
- Level: Second
- Area: 192 Square Feet
- Dimensions: 16x12
Heating
- Central, Electric
Cooling
- Central Air
Appliances
- Included: Dishwasher, Microwave, Range, Refrigerator
- Laundry: In Kitchen
Features
- Cathedral Ceiling(s), Ceiling Fan(s), High Ceilings
- Flooring: Carpet, Ceramic Tile
- Doors: Sliding Doors
- Has fireplace: No
Interior area
- Total structure area: 1,857
- Total interior livable area: 1,857 sqft
Property
Parking
- Total spaces: 1
- Parking features: Garage - Attached
- Attached garage spaces: 1
Features
- Levels: Two
- Stories: 2
- Exterior features: Awning(s), Balcony, Irrigation System, Lighting, Rain Gutters, Sidewalk
- Has view: Yes
- View description: Pool, Trees/Woods, Water, Pond
- Has water view: Yes
- Water view: Water,Pond
- Waterfront features: Pond
Lot
- Size: 1,036 Square Feet
Details
- Parcel number: 012328123134105
- Zoning: RES
- Special conditions: None
Construction
Type & style
- Home type: Condo
- Property subtype: Condominium
Materials
- Block, Stucco
- Foundation: Slab
- Roof: Shingle
Condition
- New construction: No
- Year built: 2005
Utilities & green energy
- Sewer: Public Sewer
- Water: Public
- Utilities for property: Electricity Connected, Sewer Connected, Water Connected
Community & HOA
Community
- Features: Clubhouse, Community Mailbox, Fitness Center, Gated Community - No Guard, Pool, Sidewalks
- Pet fee: $0 monthly
- Subdivision: CARRIAGE HOMES/STONEBRIDGE COMMONS
HOA
- Has HOA: Yes
- Services included: Community Pool, Maintenance Structure, Maintenance Grounds, Maintenance Repairs, Security, Trash
- HOA fee: $516 monthly
- HOA name: Andres Del Valle
- HOA phone: 407-996-5530
- Second HOA name: Carriage Homes
Location
- Region: Orlando
Financial & listing details
- Price per square foot: $147/sqft
- Tax assessed value: $278,600
- Annual tax amount: $2,394
- Date on market: 11/20/2024
- Cumulative days on market: 405 days
- Listing terms: Cash,Conventional,FHA,USDA Loan,VA Loan
- Ownership: Fee Simple
- Total actual rent: 0
- Electric utility on property: Yes
- Road surface type: Asphalt, Concrete
Price history
| Date | Event | Price |
|---|---|---|
| 4/30/2026 | Sold | $273,000-5.9%$147/sqft |
Source:  Stellar MLS #O6258291 Report a problem Stellar MLS #O6258291 Report a problem | ||
| 3/20/2026 | Pending sale | $290,000$156/sqft |
Source: Stellar MLS #O6258291 Report a problem | ||
| 3/2/2026 | Price change | $290,000-9.4%$156/sqft |
Source: Stellar MLS #O6258291 Report a problem | ||
| 11/9/2025 | Price change | $320,000-2.7%$172/sqft |
Source: Stellar MLS #O6258291 Report a problem | ||
| 6/23/2025 | Price change | $329,000-2.9%$177/sqft |
Source: Stellar MLS #O6258291 Report a problem | ||
| 5/21/2025 | Listed for sale | $339,000$183/sqft |
Source: Stellar MLS #O6258291 Report a problem | ||
| 5/10/2025 | Pending sale | $339,000$183/sqft |
Source: Stellar MLS #O6258291 Report a problem | ||
| 4/28/2025 | Listed for sale | $339,000$183/sqft |
Source: Stellar MLS #O6258291 Report a problem | ||
| 2/27/2025 | Pending sale | $339,000$183/sqft |
Source: Stellar MLS #O6258291 Report a problem | ||
| 1/31/2025 | Price change | $339,000-3.1%$183/sqft |
Source: Stellar MLS #O6258291 Report a problem | ||
| 11/21/2024 | Listed for sale | $350,000+92.8%$188/sqft |
Source: Stellar MLS #O6258291 Report a problem | ||
| 1/4/2016 | Sold | $181,500-3.9%$98/sqft |
Source: Public Record Report a problem | ||
| 10/22/2015 | Listed for sale | $188,800+71.6%$102/sqft |
Source: RE/MAX PROPERTIES SW INC. #O5399709 Report a problem | ||
| 11/20/2009 | Sold | $110,000+6.8%$59/sqft |
Source: Public Record Report a problem | ||
| 10/22/2009 | Listed for sale | $103,000$55/sqft |
Source: Prudential Real Estate #S4659798 Report a problem | ||
Public tax history
| Year | Property taxes | Tax assessment |
|---|---|---|
| 2024 | $2,498 +5.2% | $173,004 +3% |
| 2023 | $2,373 +3.6% | $167,965 +3% |
| 2022 | $2,290 +2.1% | $163,073 +3% |
| 2021 | $2,244 +1.1% | $158,323 +1.4% |
| 2020 | $2,220 +1.5% | $156,137 +2.3% |
| 2019 | $2,188 +1.3% | $152,627 +1.9% |
| 2018 | $2,160 0% | $149,781 +2.1% |
| 2017 | $2,160 +1.7% | $146,700 +0.2% |
| 2016 | $2,124 -27.9% | $146,400 -3.9% |
| 2015 | $2,946 +123.2% | $152,300 +12% |
| 2014 | $1,320 +6.6% | $136,000 +12% |
| 2013 | $1,238 +1.9% | $121,396 +15.7% |
| 2012 | $1,215 +4.3% | $104,891 +10.4% |
| 2011 | $1,165 -5.5% | $94,998 -5.5% |
| 2010 | $1,232 | $100,500 -3.2% |
| 2009 | -- | $103,785 -49% |
| 2008 | $3,787 -11.7% | $203,500 -15.7% |
| 2007 | $4,289 -0.7% | $241,300 +9.7% |
| 2006 | $4,319 | $220,000 |
Find assessor info on the county website
Neighborhood: Metro West
Nearby homes
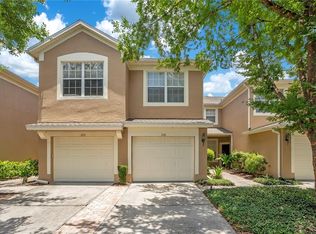
- $285,0003 bd2 ba1.4k sqft2847 Metro Sevilla Dr UNIT 106, Orlando, FL 32835Sold
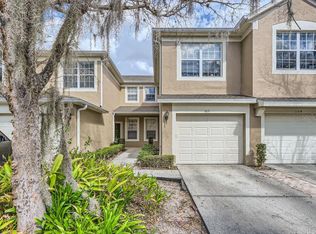
- $288,0003 bd2 ba1.4k sqft2847 Metro Sevilla Dr UNIT 103, Orlando, FL 32835Sold
- $240,7002 bd2 ba1.5k sqft2847 Metro Sevilla Dr #1107, Orlando, FL 32835Off Market

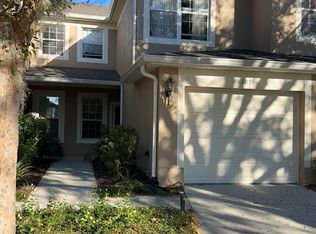
- $204,6002 bd2 ba1.5k sqft2847 Metro Sevilla Dr #1-107-1, Orlando, FL 32835Off Market
- $264,8003 bd2 ba1.7k sqft2847 Metro Sevilla Dr UNIT 108, Orlando, FL 32835Off Market
- $286,1003 bd2 ba1.7k sqft2847 Metro Sevilla Dr UNIT 101, Orlando, FL 32835Off Market
- $260,5002 bd2 ba1.5k sqft2847 Metro Sevilla Dr UNIT 102, Orlando, FL 32835Off Market
- $271,7003 bd2 ba1.8k sqft2847 Metro Sevilla Dr UNIT 104, Orlando, FL 32835Off Market
Nearby schools
GreatSchools rating
- 7/10Westpointe ElementaryGrades: K-5Distance: 1.6 mi
- 3/10Chain Of Lakes Middle SchoolGrades: 6-8Distance: 2.5 mi
- 5/10Olympia High SchoolGrades: 9-12Distance: 2.5 mi
Schools provided by the listing agent
- Elementary: Metro West Elem
- Middle: Chain of Lakes Middle
- High: Olympia High
Source: Stellar MLS. This data may not be complete. We recommend contacting the local school district to confirm school assignments for this home.
Get a cash offer in 3 minutes
Find out how much your home could sell for in as little as 3 minutes with a no-obligation cash offer.
Estimated market value
$273,800
Get a cash offer in 3 minutes
Find out how much your home could sell for in as little as 3 minutes with a no-obligation cash offer.
Estimated market value
$273,800
- Florida
- Orange County
- Orlando
- 32835
- Metro West
- 2847 METRO SEVILLA DR Unit 105
Nearby cities
Nearby neighborhoods
Nearby zip codes
Other Orlando Topics
