Located in the desirable, guard-gated community of Stonebridge Commons, this exceptionally maintained first-floor, single-story- Carriage Home offers 3 bedrooms, 2 bathrooms, peaceful water views, and a prime location just steps from the clubhouse and resort-style amenities. With more than $50,000 in bathroom renovations, soundproof New South windows (2021), updated mechanical systems and an attached one-car garage, the home combines everyday comfort with move-in-ready convenience. The bright, open floor plan features soaring ceilings, abundant natural light, plantation shutters and like-new ceramic tile flooring throughout, with no carpet anywhere in the home. Large windows frame tranquil views of the pond, a mature shade tree, and local wildlife—including blue herons, otters, and turtles-which can also be enjoyed from the screened and covered lanai. A retractable front door screen enhances airflow, while the alarm system adds peace of mind. The spacious kitchen includes a sunny breakfast nook, a separate dining area, pull-out cabinetry and updated Samsung and GE appliances, including a refrigerator (2022), stove (2024) and dishwasher (2024). An additional freezer may also convey with the sale. The private primary suite offers a relaxing retreat with peaceful water views and beautifully renovated bathrooms. Highlights include a new glass-enclosed walk-in shower, a premium walk-in jetted bathtub that combines spa-like comfort with enhanced accessibility, updated toilets, and revised plumbing. These upgrades were thoughtfully designed to deliver both luxury and long-term functionality. Additional major improvements include more than $50,000 in bathroom renovations, soundproof New South windows (2021), an HVAC system (2021), a hot water heater (2025), replaced porch screens, steam-cleaned tile flooring and extra tile and grout that may convey with the home. Constructed with concrete block and metal frame construction, the property includes an attached one-car garage, a private driveway, and convenient guest parking. Residents enjoy a low-maintenance lifestyle with exterior maintenance included, as well as access to outstanding amenities such as a clubhouse, fitness center, resort-style pool, jacuzzi, rentable gathering room, playground, scenic lakes, sidewalks, mature shade trees and approximately five miles of walking paths throughout the neighborhood. Ideally located near shopping, dining, schools, and major roadways, this meticulously maintained home offers an exceptional combination of quality, location, and lifestyle. Some furniture items are negotiable, and an American Home Shield home warranty will be provided with a full-price offer.
Sold for $285,000
$285,000
2847 METRO SEVILLA DRIVE #106, ORLANDO, FL 32835
3beds
1,438sqft
Condominium
Built in 2005
-- sqft lot
$285,600 Zestimate®
$198/sqft
$2,113 Estimated rent
Home value
$285,600
$271,000 - $300,000
$2,113/mo
Zestimate® history
Owner options
List your home for rent
$2,113/mo
Rent Zestimate®
Find your next renter with Zillow Rental Manager. Plus, with online applications, you can quickly screen prospective tenants – for free.
$2,113/mo
Rent Zestimate®
Refinance and save
$2,577/mo
Est. payment
Refinancing to a lower rate could help reduce your monthly payments and save thousands over the life of the loan.
$2,577/mo
Est. payment
Explore your selling options
Work with a Zillow partner agent
Leverage their expertise and Zillow's premium Showcase listings to get your home seen by more buyers.
Get startedList with your own agent
Get your home in front of millions of buyers by listing it on Zillow.
Learn how to do itSell it yourself
Take full control of how buyers see your home on Zillow by listing For Sale by Owner (FSBO).
List your homeWhat's special
Attached one-car garageScreened and covered lanaiAbundant natural lightSunny breakfast nookBright open floor planConvenient guest parkingPeaceful water views
Zillow last checked:
Listing updated:
Listed by:
Jennifer Sloan 407-810-8333,
COMPASS FLORIDA LLC 407-203-9441
Bought with:
Kayla Roth, 3460027
KELLER WILLIAMS REALTY AT THE PARKS
Source: Stellar MLS,MLS#: O6416470 Originating MLS: Osceola
Originating MLS: Osceola
Facts & features
Interior
Bedrooms & bathrooms
- Bedrooms: 3
- Bathrooms: 2
- Full bathrooms: 2
Rooms
- Room types: Den/Library/Office
Primary bedroom
- Features: Walk-In Closet(s)
- Level: First
- Area: 144 Square Feet
- Dimensions: 12x12
Bedroom 2
- Features: Built-in Closet
- Level: First
- Area: 110 Square Feet
- Dimensions: 10x11
Bedroom 3
- Features: Built-in Closet
- Level: First
- Area: 99 Square Feet
- Dimensions: 9x11
Dining room
- Level: First
- Area: 100 Square Feet
- Dimensions: 10x10
Kitchen
- Level: First
- Area: 200 Square Feet
- Dimensions: 10x20
Living room
- Level: First
- Area: 240 Square Feet
- Dimensions: 12x20
Heating
- Central
Cooling
- Central Air
Appliances
- Included: Dishwasher, Disposal, Range, Refrigerator
- Laundry: Inside
Features
- Ceiling Fan(s)
- Flooring: Tile
- Doors: Outdoor Grill
- Has fireplace: No
Interior area
- Total structure area: 1,438
- Total interior livable area: 1,438 sqft
Property
Parking
- Total spaces: 1
- Parking features: Driveway, Garage Door Opener, Guest
- Attached garage spaces: 1
- Has uncovered spaces: Yes
Features
- Levels: One
- Stories: 1
- Patio & porch: Porch, Screened
- Exterior features: Outdoor Grill, Playground, Sidewalk
- Has view: Yes
- View description: Water
- Water view: Water
Lot
- Size: 1,018 Square Feet
Details
- Additional structures: Cabana
- Parcel number: 012328123134106
- Zoning: AC-2
- Special conditions: None
Construction
Type & style
- Home type: Condo
- Property subtype: Condominium
Materials
- Block, Concrete, Metal Frame
- Foundation: Block
- Roof: Shingle
Condition
- New construction: No
- Year built: 2005
Details
- Warranty included: Yes
Utilities & green energy
- Sewer: Public Sewer
- Water: Public
- Utilities for property: Public
Community & HOA
Community
- Features: Clubhouse, Fitness Center, Gated Community - No Guard, Playground, Pool, Sidewalks
- Pet fee: $0 monthly
- Senior community: Yes
- Subdivision: CARRIAGE HOMES/STONEBRIDGE COM
HOA
- Has HOA: Yes
- Amenities included: Clubhouse, Fitness Center, Playground, Pool, Security, Spa/Hot Tub, Trail(s)
- Services included: 24-Hour Guard, Community Pool, Maintenance Grounds, Pest Control, Recreational Facilities, Security
- HOA fee: $517 monthly
- HOA name: First Residential Services
- Second HOA name: Stonebridge Commons
Location
- Region: Orlando
Financial & listing details
- Price per square foot: $198/sqft
- Tax assessed value: $230,100
- Annual tax amount: $1,302
- Date on market: 6/23/2026
- Cumulative days on market: 11 days
- Listing terms: Cash,Conventional
- Ownership: Fee Simple
- Total actual rent: 0
- Road surface type: Asphalt
Price history
| Date | Event | Price |
|---|---|---|
| 7/28/2026 | Sold | $285,000-3.4%$198/sqft |
Source:  Stellar MLS #O6416470 Report a problem Stellar MLS #O6416470 Report a problem | ||
| 7/8/2026 | Contingent | $294,900$205/sqft |
Source: Stellar MLS #O6416470 Report a problem | ||
| 7/7/2026 | Pending sale | $294,900$205/sqft |
Source: Stellar MLS #O6416470 Report a problem | ||
| 6/23/2026 | Listed for sale | $294,900+8.9%$205/sqft |
Source: Stellar MLS #O6416470 Report a problem | ||
| 9/15/2005 | Sold | $270,800$188/sqft |
Source: Agent Provided Report a problem | ||
Public tax history
| Year | Property taxes | Tax assessment |
|---|---|---|
| 2024 | $1,232 +7.4% | $103,275 +3% |
| 2023 | $1,147 +4.5% | $100,267 +3% |
| 2022 | $1,097 +2.9% | $97,347 +3% |
| 2021 | $1,066 +1.5% | $94,512 +1.4% |
| 2020 | $1,051 +2.1% | $93,207 +2.3% |
| 2019 | $1,029 +1.9% | $91,111 +1.9% |
| 2018 | $1,010 0% | $89,412 -30.9% |
| 2017 | $1,010 +2.4% | $129,400 +2.3% |
| 2016 | $986 +1.4% | $126,500 +7.3% |
| 2015 | $973 -1.7% | $117,900 +8% |
| 2014 | $989 +6.9% | $109,200 +12% |
| 2013 | $925 +2.2% | $97,474 +19.1% |
| 2012 | $905 -39% | $81,859 +13.1% |
| 2011 | $1,484 -4.5% | $72,395 -7% |
| 2010 | $1,554 | $77,850 -3.1% |
| 2009 | -- | $80,325 -49% |
| 2008 | $2,948 -25.2% | $157,500 -28.9% |
| 2007 | $3,942 -2.7% | $221,500 +7.5% |
| 2006 | $4,051 | $206,040 |
Find assessor info on the county website
Neighborhood: Metro West
Nearby homes
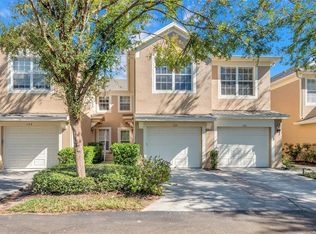
- $273,0003 bd2 ba1.8k sqft2847 Metro Sevilla Dr UNIT 105, Orlando, FL 32835Sold
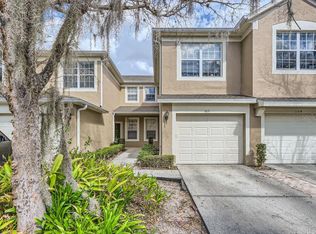
- $288,0003 bd2 ba1.4k sqft2847 Metro Sevilla Dr UNIT 103, Orlando, FL 32835Sold
- $241,5002 bd2 ba1.5k sqft2847 Metro Sevilla Dr #1107, Orlando, FL 32835Off Market

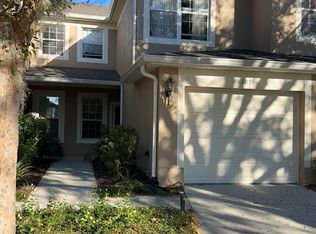
- $238,5002 bd2 ba1.5k sqft2847 Metro Sevilla Dr #1-107-1, Orlando, FL 32835Off Market
- $264,8003 bd2 ba1.7k sqft2847 Metro Sevilla Dr UNIT 108, Orlando, FL 32835Off Market
- $281,7003 bd2 ba1.7k sqft2847 Metro Sevilla Dr UNIT 101, Orlando, FL 32835Off Market
- $260,5002 bd2 ba1.5k sqft2847 Metro Sevilla Dr UNIT 102, Orlando, FL 32835Off Market
- $271,7003 bd2 ba1.8k sqft2847 Metro Sevilla Dr UNIT 104, Orlando, FL 32835Off Market
Nearby schools
GreatSchools rating
- 7/10Westpointe ElementaryGrades: K-5Distance: 1.6 mi
- 3/10Chain Of Lakes Middle SchoolGrades: 6-8Distance: 2.5 mi
- 5/10Olympia High SchoolGrades: 9-12Distance: 2.5 mi
Get a cash offer in 3 minutes
Find out how much your home could sell for in as little as 3 minutes with a no-obligation cash offer.
Estimated market value
$285,600
Get a cash offer in 3 minutes
Find out how much your home could sell for in as little as 3 minutes with a no-obligation cash offer.
Estimated market value
$285,600
- Florida
- Orange County
- Orlando
- 32835
- Metro West
- 2847 METRO SEVILLA DRIVE Unit 106
Nearby cities
Nearby neighborhoods
Nearby zip codes
Other Orlando Topics
