Skip main navigation
Off market
  • $745,500

    2848 Woodside St #4A, Dallas, TX 75204

    2beds
    2baths
    2,342sqft
    Condo
    Built in 2003
    -- sqft lot
    $745,500 Zestimate®
    $318/sqft
    $4,998 Estimated rent

    Home value

    $745,500

    $686,000 - $805,000

    $4,998/mo

    Zestimate® history
    Loading
    Loading...

    Owner options

    List your home for rent

    $4,998/mo

    Rent Zestimate®

    Find your next renter with Zillow Rental Manager. Plus, with online applications, you can quickly screen prospective tenants – for free.

    Learn more

    $4,998/mo

    Rent Zestimate®

    Refinance and save

    $5,888/mo

    Est. payment

    Refinancing to a lower rate could help reduce your monthly payments and save thousands over the life of the loan.

    See today's rates

    $5,888/mo

    Est. payment

    Explore your selling options

    Work with a Zillow partner agent

    Leverage their expertise and Zillow's premium Showcase listings to get your home seen by more buyers.

    Get started

    List with your own agent

    Get your home in front of millions of buyers by listing it on Zillow.

    Learn how to do it

    Sell it yourself

    Take full control of how buyers see your home on Zillow by listing For Sale by Owner (FSBO).

    List your home

    What's special

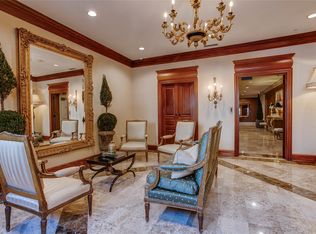
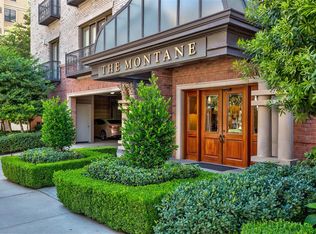
    Welcome to the exclusive Drexel Montane situated in the heart of State Thomas, Uptown Dallas. This district is flanked by the North Central Expressway on the east and the Woodall Rogers Freeway on the south. McKinney Avenue runs the length of the west side of State and Thomas. Easy access to all freeways makes State and Thomas a very convenient location for commuters, as either freeway is less than five minutes' drive from anywhere in the district. This area has all the convenience of walkable shopping and dining but a wonderful neighborhood feel, giving it a more laid-back vibe.Welcome to this renovated beauty in the heart of State Thomas, steps away from dining, shops, museums, and Klyde Warren Park, this low maintenance urban lock and leave is living for the discriminating taste and ready for its next owner. A private elevator takes you to your private entrance hall to your 2,342 sqft luxury flat. Boasting oak floors in all the main living areas and bedrooms, open floor plan with 10ft ceilings and crown molding, large living area with gas log fireplace and built in cabinets, two balconies to enjoy the skyline, remodeled kitchen with painted cabinets, quartz countertops and stainless steel appliances which include refrigerator/ freezer, ice maker, wine fridge, dishwasher, gas cooktop, double oven, chevron backsplash, dining area with built in cabinets and gas log fireplace perfect for entertaining, large master retreat with sitting area, fireplace and balcony, en suite with jetted tub, dual vanity with make-up vanity, frameless shower and built in cabinets, walk in custom closet for all your storage needs. Guest suite with walk in closet, balcony, en suite with double shower, quartz counters and designer tile, separate utility room with extra room to store bikes or other items, powder bath for your guests, assigned parking in the gated garage, full time general building manager. 2023-02-27

    This property is off market, which means it's not currently listed for sale or rent on Zillow. This may be different from what's available on other websites or public sources.

    Facts & features

    Interior

    Bedrooms & bathrooms
    • Bedrooms: 2
    • Bathrooms: 2.1
    Heating
    • Forced air
    Cooling
    • Central
    Appliances
    • Included: Dishwasher, Garbage disposal, Microwave, Refrigerator
    Features
    • Decorative Lighting, Window Coverings, Flat Screen Wiring, Built-in Wine Cooler, Elevator
    • Flooring: Carpet, Hardwood
    • Has fireplace: Yes
    • Fireplace features: Gas Logs
    Interior area
    • Structure area source: Tax
    • Total interior livable area: 2,342 sqft

    Property

    Parking
    • Total spaces: 2
    Accessibility
    • Accessibility features: Elevator
    Features
    • Exterior features: Brick
    Lot
    • Size: 0.38 Acres
    Details
    • Parcel number: 00C1489000000004A
    • Other equipment: Built-in Microwave, Cooktop - Gas, Water Line to Refrigerator, Vent Mechanism, Dishwasher, Disposal, Built-in Refrigerator/Freezer, Double Oven, Convection Oven

    Construction

    Type & style
    • Home type: Condo
    • Architectural style: Traditional
    Materials
    • concrete
    • Foundation: Slab
    • Roof: Composition
    Condition
    • Year built: 2003

    Utilities & green energy

    • Utilities for property: City Sewer, City Water

    Community & neighborhood

    Security
    • Security features: Fire Sprinkler System
    Location
    • Region: Dallas

    HOA & financial

    HOA
    • Has HOA: Yes
    • HOA fee: $921 monthly
    • Services included: Exterior Maintenance, Management Fees, Water/Sewer, Reserves, Blanket Insurance, Maintenance of Common Areas

    Other

    Other facts
    • Architectural Style: Traditional
    • Lot Size Units: Acres
    • Building Area Source: Tax
    • Other Equipment: Built-in Microwave, Cooktop - Gas, Water Line to Refrigerator, Vent Mechanism, Dishwasher, Disposal, Built-in Refrigerator/Freezer, Double Oven, Convection Oven
    • Construction Materials: Brick
    • Utilities: City Sewer, City Water
    • County Or Parish: Dallas
    • Exterior Features: Lighting System, Gutters, Balcony
    • Fireplace Features: Gas Logs
    • Interior Features: Decorative Lighting, Window Coverings, Flat Screen Wiring, Built-in Wine Cooler, Elevator
    • Flooring: Carpet, Wood, Stone
    • Heating: Central Air-Elec, Central Heat-Elec
    • Association Type: Mandatory
    • Parking Features: Assigned Spaces
    • Structural Style: Condo/Townhome
    • Accessibility Features: Elevator
    • Security Features: Fire Sprinkler System
    • Possession: Negotiable
    • Roof: Composition, Other
    • Foundation Details: Other
    • Soil Type: Unknown
    • Association Fee Includes: Exterior Maintenance, Management Fees, Water/Sewer, Reserves, Blanket Insurance, Maintenance of Common Areas
    • Transaction Type: For Sale
    • Lot Size: Condo/Townhome Lot
    • Multi Parcel IDYN: 0
    • Country: United States

    Price history

    DateEventPrice
    3/6/2023Sold--
    Source: NTREIS #20219690 Report a problem
    2/24/2023Pending sale$699,950$299/sqft
    Source: NTREIS #20219690 Report a problem
    2/16/2023Contingent$699,950$299/sqft
    Source: NTREIS #20219690 Report a problem
    2/8/2023Listed for sale$699,950$299/sqft
    Source: NTREIS #20219690 Report a problem
    2/5/2023Contingent$699,950$299/sqft
    Source: NTREIS #20219690 Report a problem
    1/26/2023Listed for sale$699,950+23.9%$299/sqft
    Source: NTREIS #20219690 Report a problem
    3/30/2020Listing removed$565,000$241/sqft
    Source: Allie Beth Allman & Assoc. #14066135 Report a problem
    3/30/2020Listed for sale$565,000$241/sqft
    Source: Allie Beth Allman & Assoc. #14066135 Report a problem
    3/23/2020Sold--
    Source: Ebby Halliday solds #14066135_75204_4A Report a problem
    3/6/2020Pending sale$565,000$241/sqft
    Source: Allie Beth Allman & Assoc. #14066135 Report a problem
    9/26/2019Price change$565,000-1.7%$241/sqft
    Source: Allie Beth Allman & Assoc. #14066135 Report a problem
    8/7/2019Price change$575,000-4%$246/sqft
    Source: Allie Beth Allman & Assoc. #14066135 Report a problem
    4/16/2019Listed for sale$599,000$256/sqft
    Source: Allie Beth Allman & Assoc. #14066135 Report a problem

    Public tax history

    YearProperty taxesTax assessment
    2025$8,000 -9%$714,310 +5.2%
    2024$8,794 -31.7%$679,180 +23.4%
    2023$12,877 -8.4%$550,370
    2022$14,064 -4.8%$550,370
    2021$14,766 +47.6%$550,370
    2020$10,002 -0.1%$550,370
    2019$10,016 -0.1%$550,370 +2.2%
    2018$10,026 -0.1%$538,660
    2017$10,040 -2.2%$538,660
    2016$10,266 +0.1%$538,660 +4.5%
    2015$10,253 $515,240
    2014$10,253 $515,240
    2013-- --
    2012-- --
    2011-- --
    2010-- --
    2009-- --
    2008-- --
    2007-- --

    Find assessor info on the county website

    Neighborhood: 75204

    Nearby schools

    GreatSchools rating
    Schools provided by the listing agent
    • Elementary: Houston
    • Middle: Rusk
    • High: North Dallas
    • District: Dallas ISD

    Source: The MLS. This data may not be complete. We recommend contacting the local school district to confirm school assignments for this home.

    Get a cash offer in 3 minutes
    Find out how much your home could sell for in as little as 3 minutes with a no-obligation cash offer.
    Estimated market value
    $745,500
    Get a cash offer in 3 minutes
    Find out how much your home could sell for in as little as 3 minutes with a no-obligation cash offer.
    Estimated market value
    $745,500