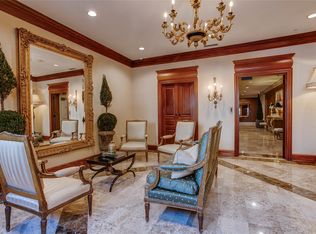
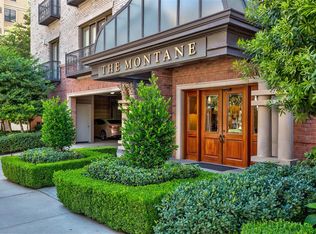
Luxury condo living in the heart of State Thomas, just one block off McKinney Avenue. Welcome to Residence 704, a top-floor penthouse at The Drexel Montane that perfectly blends sophistication, comfort, and convenience.
This stunning 2-bedroom, 2.5-bath residence offers approximately 1,900 square feet of thoughtfully designed living space, all within walking distance to the very best of Uptown Dallas. Enjoy worry-free living with a full-time concierge available during business hours—ideal for frequent travelers and those seeking a lock-and-leave lifestyle.
A private elevator provides direct access to the unit from both the lobby and the secured garage, creating an elevated sense of exclusivity. Inside, you’ll find a bright, open-concept layout filled with natural light, complemented by marble and wood flooring, granite countertops, stainless steel appliances, a gas cooktop, double ovens, and a built-in wine cooler.
The spacious living areas feature two fireplaces, a dedicated bar area, and THREE patios with amazing views of uptown and downtown Dallas. Generous room sizes, tall ceilings, and refined finishes throughout enhance the home’s luxurious feel, while the penthouse position offers tall ceilings and the ultimate privacy.
Additional highlights include two assigned parking spaces in a secured garage, guest parking, and unbeatable walkability to Uptown’s top dining, shopping, and entertainment.
Homes at The Drexel Montane rarely come to market—don’t miss this exceptional opportunity.
Sold
Price Unknown
2848 Woodside St #7D, Dallas, TX 75204
2beds
1,900sqft
Single Family Residence
Built in 2003
0.38 Acres Lot
$724,000 Zestimate®
$--/sqft
$3,740 Estimated rent
Home value
$724,000
$666,000 - $782,000
$3,740/mo
Zestimate® history
Owner options
List your home for rent
$3,740/mo
Rent Zestimate®
Find your next renter with Zillow Rental Manager. Plus, with online applications, you can quickly screen prospective tenants – for free.
$3,740/mo
Rent Zestimate®
Refinance and save
$1,300/mo
Est. payment
Refinancing to a lower rate could help reduce your monthly payments and save thousands over the life of the loan.
$1,300/mo
Est. payment
Explore your selling options
Work with a Zillow partner agent
Leverage their expertise and Zillow's premium Showcase listings to get your home seen by more buyers.
Get startedList with your own agent
Get your home in front of millions of buyers by listing it on Zillow.
Learn how to do itSell it yourself
Take full control of how buyers see your home on Zillow by listing For Sale by Owner (FSBO).
List your homeWhat's special
Refined finishes throughoutDedicated bar areaTop-floor penthouseStainless steel appliancesGranite countertopsMarble and wood flooringGenerous room sizes
Zillow last checked:
Listing updated:
Listed by:
Matt Shomer 0597853 469-363-2092,
Pioneer DFW Realty, LLC 469-363-2092
Bought with:
Wendi Splawn, 0736811
Keller Williams Realty Allen
Source: NTREIS,MLS#: 21259987
Facts & features
Interior
Bedrooms & bathrooms
- Bedrooms: 2
- Bathrooms: 3
- Full bathrooms: 2
- 1/2 bathrooms: 1
Primary bedroom
- Level: First
- Dimensions: 18 x 17
Bedroom
- Level: First
- Dimensions: 15 x 15
Dining room
- Level: First
- Dimensions: 13 x 12
Kitchen
- Level: First
- Dimensions: 14 x 12
Living room
- Level: First
- Dimensions: 18 x 16
Heating
- Central, Electric
Cooling
- Central Air, Ceiling Fan(s), Electric
Appliances
- Included: Some Gas Appliances, Built-In Refrigerator, Dishwasher, Gas Cooktop, Disposal, Gas Oven, Gas Range, Plumbed For Gas, Refrigerator, Washer
Features
- Built-in Features, Decorative/Designer Lighting Fixtures, Double Vanity, Eat-in Kitchen, Elevator, Granite Counters, High Speed Internet, Kitchen Island, Open Floorplan, Other, Pantry, Smart Home, Cable TV, Vaulted Ceiling(s), Walk-In Closet(s), Wired for Sound
- Has basement: No
- Number of fireplaces: 2
- Fireplace features: See Remarks
Interior area
- Total interior livable area: 1,900 sqft
Property
Parking
- Total spaces: 2
- Parking features: Assigned, Covered, Electric Gate, Guest, Private, Secured, See Remarks
- Attached garage spaces: 2
Features
- Levels: One
- Stories: 1
- Pool features: None
Lot
- Size: 0.38 Acres
Details
- Parcel number: 00C1489000000007D
Construction
Type & style
- Home type: SingleFamily
- Property subtype: Single Family Residence
Materials
- Brick, Concrete, Rock, Stone
- Foundation: Slab
- Roof: Flat
Condition
- Year built: 2003
Utilities & green energy
- Sewer: Public Sewer
- Water: Public
- Utilities for property: Electricity Connected, Phone Available, Sewer Available, Underground Utilities, Water Available, Cable Available
Community & HOA
Community
- Features: Curbs
- Security: Security System, Carbon Monoxide Detector(s), Fire Alarm, Fire Sprinkler System
- Subdivision: Drexel Montane
HOA
- Has HOA: Yes
- Amenities included: Concierge
- Services included: All Facilities, Association Management, Maintenance Grounds, Maintenance Structure, Sewer, Security, Trash
- HOA fee: $1,300 monthly
- HOA name: See Agent
- HOA phone: 972-000-0000
Location
- Region: Dallas
Financial & listing details
- Tax assessed value: $636,500
- Annual tax amount: $14,173
- Date on market: 5/14/2026
- Cumulative days on market: 27 days
- Listing terms: Cash,Conventional,VA Loan
Price history
| Date | Event | Price |
|---|---|---|
| 7/27/2026 | Sold | -- |
Source: NTREIS #21259987 Report a problem | ||
| 6/25/2026 | Pending sale | $739,900$389/sqft |
Source: NTREIS #21259987 Report a problem | ||
| 6/11/2026 | Contingent | $739,900$389/sqft |
Source: NTREIS #21259987 Report a problem | ||
| 5/25/2026 | Price change | $739,900-1.3%$389/sqft |
Source: NTREIS #21259987 Report a problem | ||
| 5/14/2026 | Listed for sale | $749,900+42.8%$395/sqft |
Source: NTREIS #21259987 Report a problem | ||
| 6/24/2015 | Sold | -- |
Source: Agent Provided Report a problem | ||
| 3/11/2015 | Listing removed | $525,000$276/sqft |
Source: Dave Perry Miller & Associates - An Ebby Halliday Company #13107630 Report a problem | ||
| 3/10/2015 | Listed for sale | $525,000$276/sqft |
Source: Dave Perry Miller & Associates - An Ebby Halliday Company #13107630 Report a problem | ||
Public tax history
| Year | Property taxes | Tax assessment |
|---|---|---|
| 2025 | $14,459 +15.1% | $636,500 +15.5% |
| 2024 | $12,563 +22.2% | $551,000 -3.3% |
| 2023 | $10,285 -13.6% | $570,000 |
| 2022 | $11,905 -6.1% | $570,000 |
| 2021 | $12,685 -2.7% | $570,000 |
| 2020 | $13,042 +0.3% | $570,000 |
| 2019 | $13,009 +5.9% | $570,000 +11.1% |
| 2018 | $12,279 +4.7% | $513,000 |
| 2017 | $11,728 0% | $513,000 |
| 2016 | $11,728 +33.2% | $513,000 +35% |
| 2015 | $8,804 | $380,000 |
| 2014 | $8,804 | $380,000 |
| 2013 | -- | -- |
| 2012 | -- | -- |
| 2011 | -- | -- |
| 2010 | -- | -- |
| 2009 | -- | -- |
| 2008 | -- | -- |
| 2007 | -- | -- |
Find assessor info on the county website
Neighborhood: 75204
Nearby homes
- $--2 bd3 ba2.3k sqft2848 Woodside St #7A, Dallas, TX 75204Sold
- $420,7001 bd1 ba1.3k sqft2848 Woodside St #2C, Dallas, TX 75204Off Market
- $820,5002 bd3 ba2.5k sqft2848 Woodside St #3E, Dallas, TX 75204Off Market
- $625,0001 bd2 ba1.3k sqft2848 Woodside St #4C, Dallas, TX 75204For Sale

- $760,0002 bd3 ba2.3k sqft2848 Woodside St #6A, Dallas, TX 75204Off Market
- $666,5002 bd3 ba2.1k sqft2848 Woodside St #7B, Dallas, TX 75204Off Market
- $667,4002 bd2 ba2.3k sqft2848 Woodside St #2A, Dallas, TX 75204Off Market
- $620,1002 bd2 ba2.1k sqft2848 Woodside St #2B, Dallas, TX 75204Off Market
- $600,8002 bd2 ba1.9k sqft2848 Woodside St #2D, Dallas, TX 75204Off Market
Nearby schools
GreatSchools rating
- 4/10Ben Milam Elementary SchoolGrades: PK-5Distance: 1.4 mi
- 6/10Alex W Spence Talented/Gifted AcademyGrades: 6-8Distance: 0.9 mi
- 3/10North Dallas High SchoolGrades: 9-12Distance: 0.8 mi
Schools provided by the listing agent
- Elementary: Houston
- Middle: Rusk
- High: North Dallas
- District: Dallas ISD
Source: NTREIS. This data may not be complete. We recommend contacting the local school district to confirm school assignments for this home.
Get a cash offer in 3 minutes
Find out how much your home could sell for in as little as 3 minutes with a no-obligation cash offer.
Estimated market value
$724,000
Get a cash offer in 3 minutes
Find out how much your home could sell for in as little as 3 minutes with a no-obligation cash offer.
Estimated market value
$724,000
- Texas
- Dallas County
- Dallas
- 75204
- 2848 Woodside St Unit 7D
